J
Seller's Agent in 2025
Jose Grimaldo
Baird Warner


Estimated Value: $189,000 - $201,192
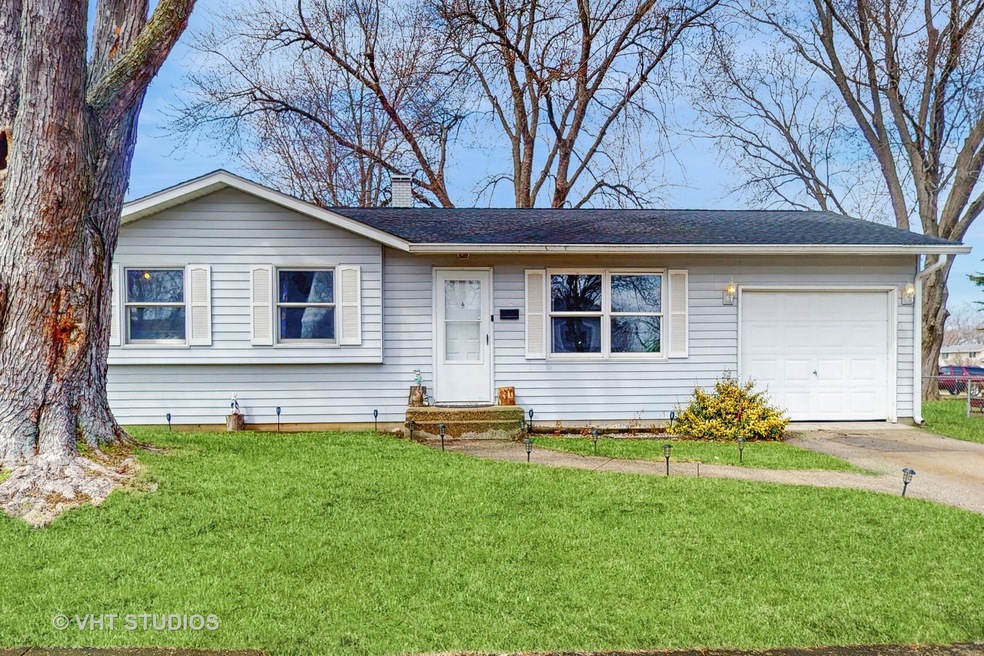
Welcome to Your Dream Home! This is the one you've been waiting for-cozy, charming, and absolutely perfect! Move-in ready, this delightful home offers 3 bedrooms, 1 bath, and a partially finished full basement featuring both an office and study space-ideal for remote work, homework, or creative projects. The spacious kitchen seamlessly flows into a combined dining area, making it great for meals and memories. Step outside and fall in love with the expansive backyard, complete with a large deck and fully fenced yard-your own private oasis. Whether you're into volleyball, bocce ball, or a friendly game of bags, this yard is built for fun and entertainment. Picture yourself hosting summer barbecues, bonfires, and game nights-all from the comfort of home. This is more than a house-it's your new lifestyle. YOU DESERVE THIS! Schedule your showing today and start imagining life in this picturesque, fun-filled retreat!
Last Agent to Sell the Property
Jose Grimaldo
Baird & Warner Real Estate - Algonquin License #475125350 Listed on: 04/27/2025

We collect this data history from publicly available records. To have your information removed, we recommend requesting removal directly through your county’s website.
We collect this data history from publicly available records. To have your information removed, we recommend requesting removal directly through your county’s website.
| Date | Buyer | Sale Price | Title Company |
|---|---|---|---|
| $127,000 | -- |
We collect this data history from publicly available records. To have your information removed, we recommend requesting removal directly through your county’s website.
| Date | Event | Price | List to Sale | Price per Sq Ft | Prior Sale |
|---|---|---|---|---|---|
| 07/18/2025 07/18/25 | Sold | $185,000 | -7.5% | $203 / Sq Ft | |
| 05/11/2025 05/11/25 | Pending | -- | -- | -- | |
| 04/27/2025 04/27/25 | For Sale | $199,900 | +42.8% | $219 / Sq Ft | |
| 06/25/2021 06/25/21 | Sold | $140,000 | +0.1% | $154 / Sq Ft | View Prior Sale |
| 05/13/2021 05/13/21 | Pending | -- | -- | -- | |
| 05/12/2021 05/12/21 | For Sale | $139,900 | 0.0% | $153 / Sq Ft | |
| 04/21/2021 04/21/21 | Pending | -- | -- | -- | |
| 04/19/2021 04/19/21 | For Sale | $139,900 | -- | $153 / Sq Ft |
We collect this data history from publicly available records. To have your information removed, we recommend requesting removal directly through your county’s website.
| Year | Tax Paid | Tax Assessment Tax Assessment Total Assessment is a certain percentage of the fair market value that is determined by local assessors to be the total taxable value of land and additions on the property. | Land | Improvement |
|---|---|---|---|---|
| 2025 | $5,222 | $65,560 | $4,193 | $61,367 |
| 2024 | $5,222 | $56,138 | $4,193 | $51,945 |
| 2023 | $4,853 | $49,576 | $6,430 | $43,146 |
| 2022 | $4,347 | $44,882 | $6,430 | $38,452 |
| 2021 | $3,526 | $42,321 | $6,430 | $35,891 |
| 2020 | $2,676 | $31,955 | $6,779 | $25,176 |
| 2019 | $2,549 | $50,484 | $27,116 | $23,368 |
| 2018 | $2,373 | $109,023 | $88,306 | $20,717 |
| 2017 | $2,053 | $25,398 | $7,104 | $18,294 |
| 2016 | $2,007 | $24,098 | $6,989 | $17,109 |
| 2015 | $2,052 | $23,986 | $8,736 | $15,250 |
| 2014 | $3,442 | $24,139 | $8,736 | $15,403 |
J
Seller's Agent in 2025
Jose Grimaldo
Baird Warner
Buyer's Agent in 2025
Anthony Erney
RE Closing Professionals Corp
(224) 800-0002
13 Total Sales
Seller's Agent in 2021
Angie Wait
Keller Williams Realty Signature
(815) 494-1531
4 in this area
306 Total Sales
N
Buyer's Agent in 2021
NON-NWIAR Member
NorthWest Illinois Alliance of REALTORS®
Source: Midwest Real Estate Data (MRED)
MLS Number: 12319516
APN: 05-35-381-012
Disclaimer: Certain information contained herein is derived from information provided by parties other than Homes.com. All information provided is deemed reliable, but is not guaranteed to be accurate and should be independently verified.
All data is obtained from various sources and may not have been verified by broker or MLS GRID. Supplied Open House Information is subject to change without notice. All information should be independently reviewed and verified for accuracy. Properties may or may not be listed by the office/agent presenting the information. Some IDX listings have been excluded from this website.
Listings courtesy of Midwest Real Estate Data (MRED) as distributed by MLS GRID.
Based on information submitted to the MLS GRID
Ask me questions while you tour the home.