
Craig Crawford
Jim Campbell Real Estate
(802) 455-4370
157 Total Sales
15 in Barton
$69K - $395K Price Range
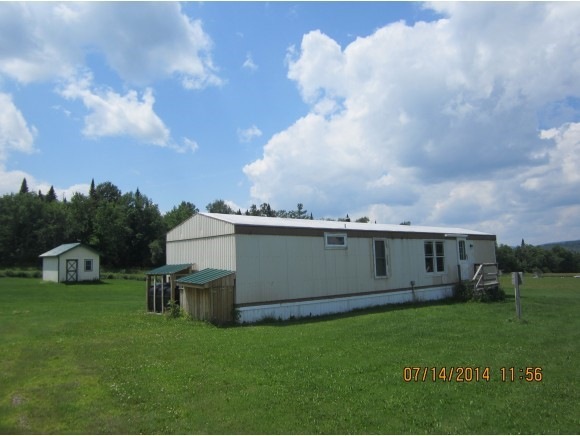

If you are looking for an affordable home or just a getaway this is it. This 1989 singlewide is year around, on 10.11 acres and close to everything that's important. Vast access is possible and you are minutes to a handful of lakes and state parks. Jay Peak and Burke mountain ski areas are equal distance away and there are many golf courses to choose from. 4 wheeler your own land and there is a push to make Bartons back roads legal for such use. There are may possible uses for this property. The choices are yours to make.
Last Agent to Sell the Property
RE/MAX All Seasons Realty - Lyndonville License #081.0087409 Listed on: 08/19/2014
Last Buyer's Agent
RE/MAX All Seasons Realty - Lyndonville License #081.0087409 Listed on: 08/19/2014
We collect this data history from publicly available records. To have your information removed, we recommend requesting removal directly through your county’s website.
Craig Crawford
Jim Campbell Real Estate
(802) 455-4370
157 Total Sales
15 in Barton
$69K - $395K Price Range
Sharon Faust
Big Bear Real Estate
(802) 424-9096
124 Total Sales
10 in Barton
$28K - $380K Price Range
Stephanie Lussier
RE/MAX All Seasons Realty - Lyndonville
(802) 487-8192
61 Total Sales
2 in Barton
$149K - $155K Price Range
MyKayla Tanguay
Jim Campbell Real Estate
(802) 487-8114
41 Total Sales
2 in Barton
$345K - $381K Price Range
Nicholas Maclure
Century 21 Farm & Forest
(802) 880-8943
334 Total Sales
27 in Barton
$40K - $925K Price Range
Vanessa Welch
Better Real Estate LLP
(802) 553-3807
59 Total Sales
1 in Barton
$35,000 Price
We collect this data history from publicly available records. To have your information removed, we recommend requesting removal directly through your county’s website.
| Date | Buyer | Sale Price | Title Company |
|---|---|---|---|
| -- | -- | ||
| Benson Steve | $51,500 | -- | |
| Royer Randi Alison | $58,000 | -- | |
| Elliott Paul R | $55,000 | -- | |
| Barss Frederick C | $59,900 | -- |
We collect this data history from publicly available records. To have your information removed, we recommend requesting removal directly through your county’s website.
| Date | Event | Price | List to Sale | Price per Sq Ft | Prior Sale |
|---|---|---|---|---|---|
| 11/12/2014 11/12/14 | Sold | $58,000 | -17.0% | $74 / Sq Ft | |
| 10/31/2014 10/31/14 | Pending | -- | -- | -- | |
| 08/19/2014 08/19/14 | For Sale | $69,900 | +27.1% | $89 / Sq Ft | |
| 07/31/2014 07/31/14 | Sold | $55,000 | -21.3% | $70 / Sq Ft | View Prior Sale |
| 07/19/2014 07/19/14 | Pending | -- | -- | -- | |
| 07/13/2014 07/13/14 | For Sale | $69,900 | -- | $89 / Sq Ft |
We collect this data history from publicly available records. To have your information removed, we recommend requesting removal directly through your county’s website.
| Year | Tax Paid | Tax Assessment Tax Assessment Total Assessment is a certain percentage of the fair market value that is determined by local assessors to be the total taxable value of land and additions on the property. | Land | Improvement |
|---|---|---|---|---|
| 2025 | $637 | $6,457 | ||
| 2024 | $639 | $6,149 | ||
| 2023 | $639 | $14,910 | $3,640 | $11,270 |
| 2022 | $626 | $13,040 | $3,180 | $9,860 |
| 2021 | $633 | $11,920 | $2,910 | $9,010 |
| 2020 | $625 | $9,040 | $2,200 | $6,840 |
| 2019 | $584 | $8,370 | $2,040 | $6,330 |
| 2018 | $561 | $7,640 | $1,860 | $5,780 |
| 2017 | $544 | $6,470 | $1,580 | $4,890 |
| 2016 | $534 | $5,340 | $1,300 | $4,040 |
| 2015 | $502 | $4,710 | $1,150 | $3,560 |
Seller's Agent in 2014
Russell Ingalls
RE/MAX
(802) 323-4756
143 Total Sales
Source: PrimeMLS
MLS Number: 4379456
Disclaimer: Certain information contained herein is derived from information provided by parties other than Homes.com. All information provided is deemed reliable, but is not guaranteed to be accurate and should be independently verified.
Copyright 2026 PrimeMLS, Inc. All rights reserved. This information is deemed reliable, but not guaranteed. The data relating to real estate displayed on this display comes in part from the IDX Program of PrimeMLS. The information being provided is for consumers’ personal, non-commercial use and may not be used for any purpose other than to identify prospective properties consumers may be interested in purchasing.
Ask me questions while you tour the home.