
Dawn Tollus
Century 21 Redwood Realty
(571) 410-3701
57 Total Sales
1 in McLean
$1,151,000 Price
Estimated Value: $1,371,484
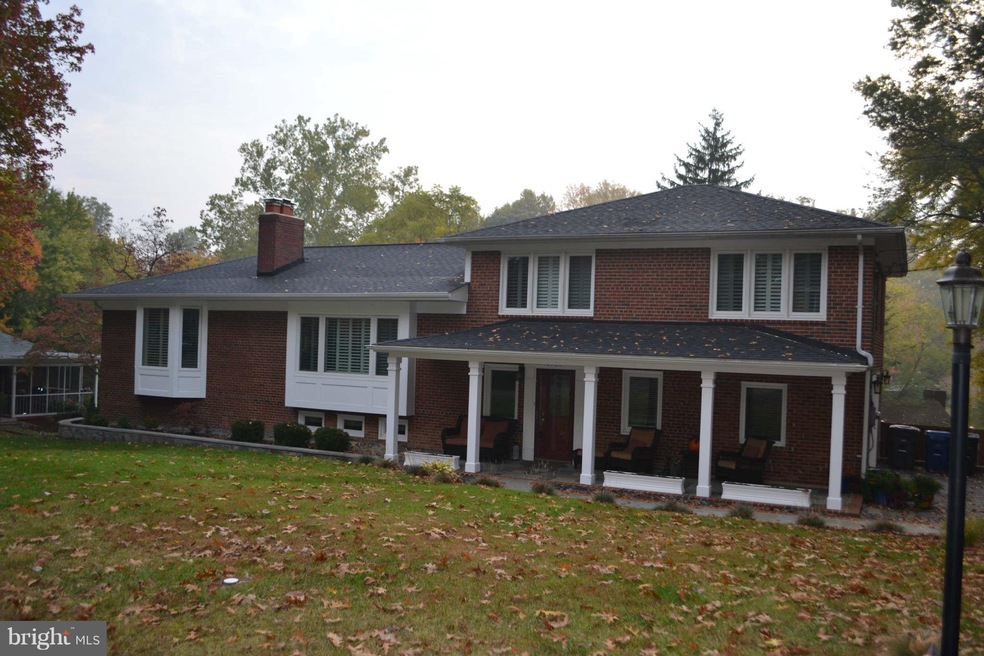
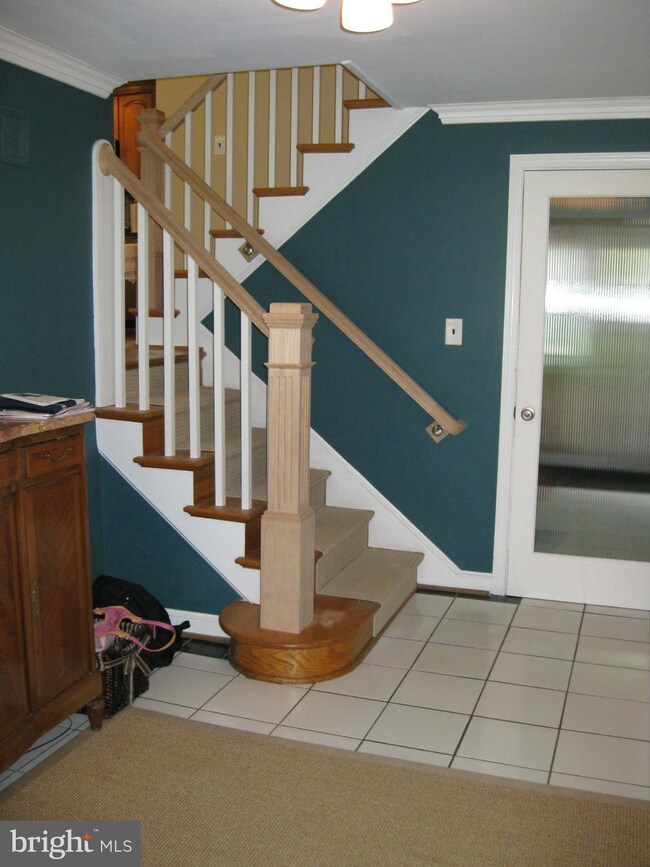
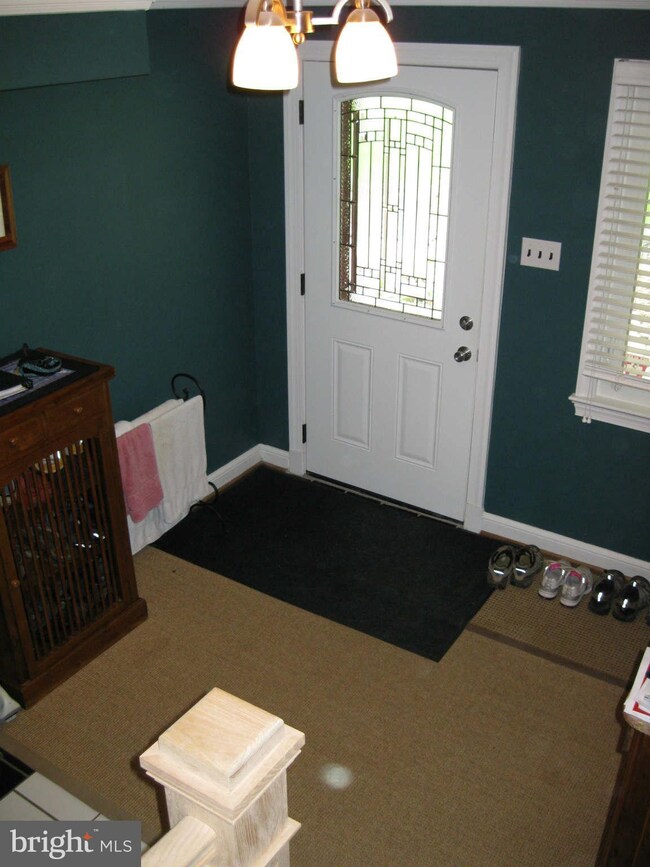
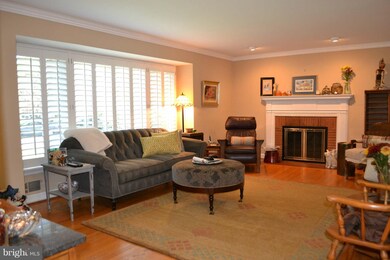
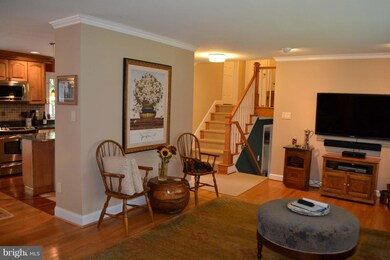
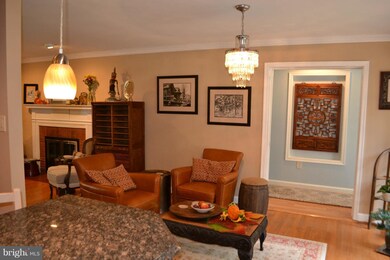
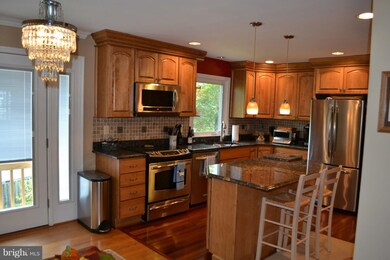
Wonderful property that has been completely renovated throughout. MBR suite, 3 add. bdrms (1en-suite), hrdwd flrs throughout, new BAs/Gourmet Kit w/ granite counter tops/SS appliances/gas cooktop/dining area, Walkout LL with lg rec room &FP, add. expansive storage, lots of light, 2 car att. garage Chesterbrook, Longfellow, Mclean, Pets case by case/no smokers, Must CALL LA to show, Owner Occupied
Last Agent to Rent the Property
(703) 790-1990 laurie.mensing@longandfoster.com Long & Foster Real Estate, Inc. License #SP98373804 Listed on: 11/05/2013
We collect this data history from publicly available records. To have your information removed, we recommend requesting removal directly through your county’s website.
Dawn Tollus
Century 21 Redwood Realty
(571) 410-3701
57 Total Sales
1 in McLean
$1,151,000 Price
Beth Yesford
e Venture LLC
(571) 384-1638
98 Total Sales
1 in McLean
$1,530,000 Price
Jamie DeSimone
Pearson Smith Realty, LLC
(202) 937-2679
64 Total Sales
2 in McLean
$850K - $1.1M Price Range
Ira Hersh
Compass
(844) 972-3658
51 Total Sales
2 in McLean
$1.4M - $3M Price Range
HRLS Partners
TTR Sotheby's International Realty
(844) 537-5384
253 Total Sales
22 in McLean
$1.9M - $11.2M Price Range
John Stacey
Compass
(571) 517-2399
76 Total Sales
20 in McLean
$950K - $2.6M Price Range
We collect this data history from publicly available records. To have your information removed, we recommend requesting removal directly through your county’s website.
| Date | Buyer | Sale Price | Title Company |
|---|---|---|---|
| $740,000 | -- | ||
| Stephens + Kevin C | $279,020 | -- |
We collect this data history from publicly available records. To have your information removed, we recommend requesting removal directly through your county’s website.
| Date | Status | Borrower | Loan Amount |
|---|---|---|---|
| Open | $580,000 |
We collect this data history from publicly available records. To have your information removed, we recommend requesting removal directly through your county’s website.
| Date | Event | Price | List to Sale | Price per Sq Ft |
|---|---|---|---|---|
| 12/31/2013 12/31/13 | Rented | $4,400 | -8.3% | -- |
| 12/23/2013 12/23/13 | Under Contract | -- | -- | -- |
| 11/05/2013 11/05/13 | For Rent | $4,800 | -- | -- |
We collect this data history from publicly available records. To have your information removed, we recommend requesting removal directly through your county’s website.
| Year | Tax Paid | Tax Assessment Tax Assessment Total Assessment is a certain percentage of the fair market value that is determined by local assessors to be the total taxable value of land and additions on the property. | Land | Improvement |
|---|---|---|---|---|
| 2025 | $610 | $1,286,180 | $573,000 | $713,180 |
| 2024 | $555 | $1,223,860 | $548,000 | $675,860 |
| 2023 | $490 | $1,119,350 | $518,000 | $601,350 |
| 2022 | $475 | $1,046,490 | $454,000 | $592,490 |
| 2021 | $400 | $911,000 | $428,000 | $483,000 |
| 2020 | $370 | $895,000 | $416,000 | $479,000 |
| 2019 | $10,895 | $871,110 | $408,000 | $463,110 |
| 2018 | $10,018 | $871,110 | $408,000 | $463,110 |
| 2017 | $10,650 | $870,370 | $408,000 | $462,370 |
| 2016 | $10,250 | $838,300 | $385,000 | $453,300 |
| 2015 | $9,654 | $817,290 | $385,000 | $432,290 |
| 2014 | $8,833 | $746,880 | $363,000 | $383,880 |
Landlord's Agent in 2013
Laurie Mensing
Long & Foster
(703) 965-8133
262 Total Sales
Tenant's Agent in 2013
Michael Chambers
Chambers Theory, LLC
(703) 213-2991
1 Total Sale
Source: Bright MLS
MLS Number: 1003760884
APN: 0313-08060004A
Disclaimer: Certain information contained herein is derived from information provided by parties other than Homes.com. All information provided is deemed reliable, but is not guaranteed to be accurate and should be independently verified.
The data relating to real estate for sale on this website appears in part through the BRIGHT Internet Data Exchange program, a voluntary cooperative exchange of property listing data between licensed real estate brokerage firms, and is provided by BRIGHT through a licensing agreement.
Listing information is from various brokers who participate in the Bright MLS IDX program and not all listings may be visible on the site.
The property information being provided on or through the website is for the personal, non-commercial use of consumers and such information may not be used for any purpose other than to identify prospective properties consumers may be interested in purchasing.
Some properties which appear for sale on the website may no longer be available because they are for instance, under contract, sold or are no longer being offered for sale.
Property information displayed is deemed reliable but is not guaranteed.
Copyright 2026 Bright MLS, Inc.
Ask me questions while you tour the home.