
Allison Whittaker
Berkshire Hathaway HomeServices Homesale Realty
(717) 467-4997
57 Total Sales
1 in Rohrerstown
$800,000 Price


Estimated Value: $363,000 - $435,000
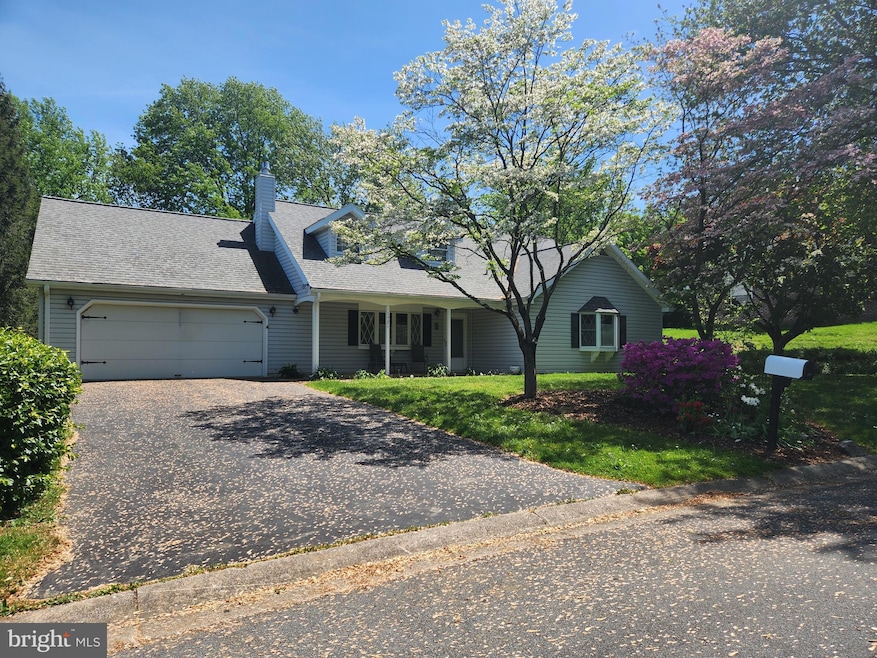
Welcome to this charming home in Hempfield School District! One floor living at its finest - 2nd floor currently used as attic space could be finished for more living area. Spacious Sunroom located just steps from the dining room leads to a patio overlooking the serene back yard. There are 2 ensuite bedrooms plus another bedroom and a powder room. Plenty of closet space. Controlled air circulation fans in bedrooms and living rooms. Convenient location - close to schools, shopping and easy access to Lancaster and Route 30/283.
Last Agent to Sell the Property
(717) 291-9101 support@yourhomefinders.com Lusk & Associates Sotheby's International Realty License #RS281156 Listed on: 09/05/2024
Last Buyer's Agent
(717) 393-0100 brendad@homesale.com Berkshire Hathaway HomeServices Homesale Realty
We collect this data history from publicly available records. To have your information removed, we recommend requesting removal directly through your county’s website.
Allison Whittaker
Berkshire Hathaway HomeServices Homesale Realty
(717) 467-4997
57 Total Sales
1 in Rohrerstown
$800,000 Price
Jeff Peters
RE/MAX Evolved
(717) 990-7686
91 Total Sales
3 in Rohrerstown
$275K - $440K Price Range
Dave Drobnock
Coldwell Banker Realty
(717) 790-5964
197 Total Sales
1 in Rohrerstown
$293,000 Price
Jason Burkholder
Hometown Property Sales
(223) 217-5657
174 Total Sales
1 in Rohrerstown
$431,500 Price
Kimberly Eby
Bering Real Estate Co.
(717) 696-6952
67 Total Sales
1 in Rohrerstown
$227,500 Price
Joe Heller
Realty ONE Group Unlimited
(717) 844-6869
81 Total Sales
1 in Rohrerstown
$500,000 Price
We collect this data history from publicly available records. To have your information removed, we recommend requesting removal directly through your county’s website.
| Date | Buyer | Sale Price | Title Company |
|---|---|---|---|
| $375,123 | None Listed On Document | ||
| Charles Kay | $202,000 | None Available |
We collect this data history from publicly available records. To have your information removed, we recommend requesting removal directly through your county’s website.
| Date | Event | Price | List to Sale | Price per Sq Ft |
|---|---|---|---|---|
| 10/09/2024 10/09/24 | Sold | $375,123 | +7.2% | $244 / Sq Ft |
| 09/09/2024 09/09/24 | Pending | -- | -- | -- |
| 09/05/2024 09/05/24 | For Sale | $350,000 | -- | $227 / Sq Ft |
We collect this data history from publicly available records. To have your information removed, we recommend requesting removal directly through your county’s website.
| Year | Tax Paid | Tax Assessment Tax Assessment Total Assessment is a certain percentage of the fair market value that is determined by local assessors to be the total taxable value of land and additions on the property. | Land | Improvement |
|---|---|---|---|---|
| 2026 | $4,866 | $218,900 | $73,100 | $145,800 |
| 2025 | $4,731 | $218,900 | $73,100 | $145,800 |
| 2024 | $4,731 | $218,900 | $73,100 | $145,800 |
| 2023 | $4,636 | $218,900 | $73,100 | $145,800 |
| 2022 | $4,508 | $218,900 | $73,100 | $145,800 |
| 2021 | $4,437 | $218,900 | $73,100 | $145,800 |
| 2020 | $4,437 | $218,900 | $73,100 | $145,800 |
| 2019 | $4,361 | $218,900 | $73,100 | $145,800 |
| 2018 | $858 | $218,900 | $73,100 | $145,800 |
| 2017 | $4,588 | $182,200 | $43,600 | $138,600 |
| 2016 | $4,588 | $182,200 | $43,600 | $138,600 |
| 2015 | $921 | $182,200 | $43,600 | $138,600 |
| 2014 | $3,421 | $182,200 | $43,600 | $138,600 |
Seller's Agent in 2024
Joyce Herr
Lusk & Associates Sotheby's International Realty
(717) 291-9101
1 in this area
26 Total Sales
Buyer's Agent in 2024
Gretchen Raad
Berkshire Hathaway HomeServices Homesale Realty
(717) 629-8669
1 in this area
115 Total Sales
Source: Bright MLS
MLS Number: PALA2056442
APN: 290-99363-0-0000
Disclaimer: Certain information contained herein is derived from information provided by parties other than Homes.com. All information provided is deemed reliable, but is not guaranteed to be accurate and should be independently verified.
The data relating to real estate for sale on this website appears in part through the BRIGHT Internet Data Exchange program, a voluntary cooperative exchange of property listing data between licensed real estate brokerage firms, and is provided by BRIGHT through a licensing agreement.
Listing information is from various brokers who participate in the Bright MLS IDX program and not all listings may be visible on the site.
The property information being provided on or through the website is for the personal, non-commercial use of consumers and such information may not be used for any purpose other than to identify prospective properties consumers may be interested in purchasing.
Some properties which appear for sale on the website may no longer be available because they are for instance, under contract, sold or are no longer being offered for sale.
Property information displayed is deemed reliable but is not guaranteed.
Copyright 2026 Bright MLS, Inc.
Ask me questions while you tour the home.