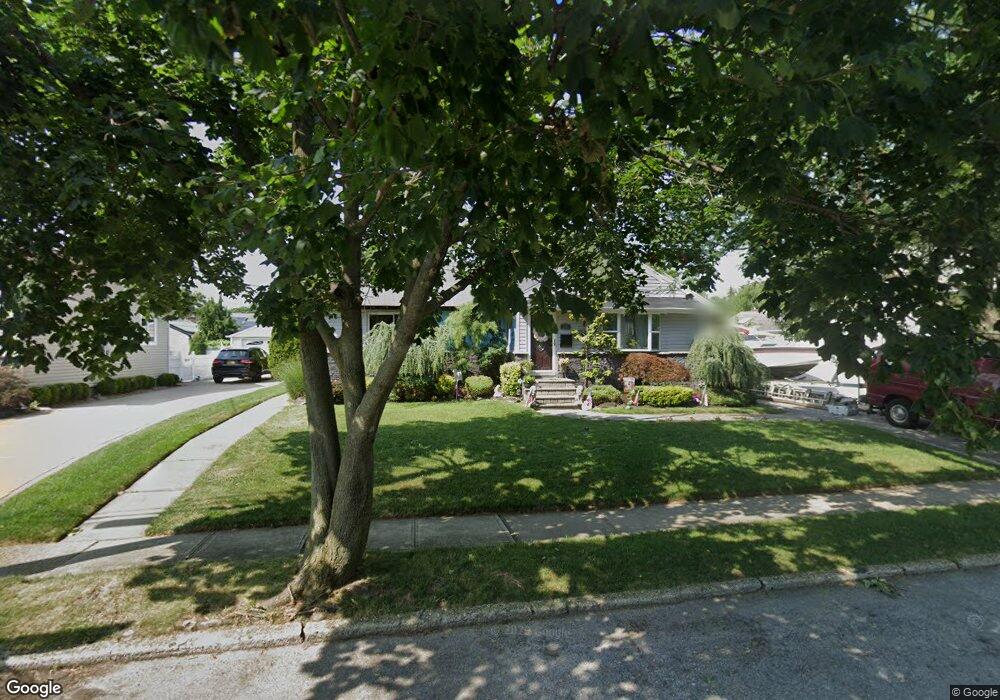
$739,500
PENDING

1721 Michael William Rd Merrick, NY 11566

Estimated payment $5,151/month

Total Views 13,740
3 Beds
1 Bath
1,405 Sq Ft
$526 Price per Sq Ft

Highlights

  • A-Frame Home
  • Wood Flooring
  • Granite Countertops
  • Merrick Avenue Middle School Rated A
  • High Ceiling
  • Formal Dining Room

About This Home

Welcome to 1721 Michael William Road In Merrick. A Beautifully Well Maintained Expanded Ranch Offers Comfort, Charm And A Prime Location. This Home Features Central Air Conditioning, Three Bedrooms And One Full Bath, Along With A Bright Living Room And Large Formal Dining Room, Perfect For Everyday Living And Entertaining. The Eat-In Kitchen Provides Ample Space For Casual Meals, While Raised Ceilings, Crown Molding And Hardwood Floors Add Elegance Throughout. A Full Basement With Laundry Area, Utilities & Storage Complete This Home. Fully Fenced In Backyard With Pergola Perfect For Relaxing Or Entertaining. Conveniently Located Near Schools, Shopping, Restaurants And Transportation. This Home Offers Both Lifestyle & Accessibility :)

Listing Agent

Anthony Napolitano

Anthony Napolitano Homes Brokerage Phone: 516-798-4200 License #10311206037 Listed on: 02/03/2026

Home Details

Home Type

  • Single Family

Est. Annual Taxes

  • $13,888

Year Built

  • Built in 1952

Lot Details

  • 6,500 Sq Ft Lot
  • Lot Dimensions are 65x100
  • Back Yard Fenced

Home Design

  • A-Frame Home
  • Ranch Style House
  • Frame Construction

Interior Spaces

  • 1,405 Sq Ft Home
  • Crown Molding
  • High Ceiling
  • Recessed Lighting
  • Entrance Foyer
  • Formal Dining Room
  • Storage
  • Wood Flooring

Kitchen

  • Eat-In Kitchen
  • Electric Oven
  • Dishwasher
  • Stainless Steel Appliances
  • Granite Countertops

Bedrooms and Bathrooms

  • 3 Bedrooms
  • Bathroom on Main Level
  • 1 Full Bathroom

Laundry

  • Laundry Room
  • Dryer
  • Washer

Basement

  • Basement Fills Entire Space Under The House
  • Laundry in Basement

Parking

  • Attached Garage
  • Driveway

Outdoor Features

  • Patio

Schools

  • Camp Avenue Elementary School
  • Merrick Avenue Middle School
  • Sanford H Calhoun High School

Utilities

  • Forced Air Heating and Cooling System
  • Phone Available
  • Cable TV Available

Listing and Financial Details

  • Legal Lot and Block 10 / 538
  • Assessor Parcel Number 2089-55-538-00-0010-0

Home Details

Home Type

Single Family

Est. Annual Taxes

$13,888

Year Built

Built in 1952

Lot Details

6,500 Sq Ft Lot

Listing Details

  • Property Type: Residential
  • Architectural Style: A-Frame, Exp Ranch
  • Property SubType: Single Family Residence
  • Year Built: 1952
  • Attribution Contact: 516-798-4200
  • Carport Y N: No
  • CurrentPrice: 739500.00
  • MlsMajorChangeType: Pending
  • CurrentPrice_By_LivingArea: 526.33452
  • ListPrice_By_LivingArea: 526.33452
  • ListPrice_By_OriginalListPrice: 1.00000
  • ListPrice_By_LotSizeAcres: 4956434.3164
  • LivingAreaSearchSqFt: 1405.00
  • CurrentPrice_By_BuildingAreaTotal: 526.33452
  • Special Features: VirtualTour
  • Property Sub Type: Detached

Interior Features

  • Appliances: Dishwasher, Dryer, Electric Oven, Refrigerator, Stainless Steel Appliance(s), Washer
  • Interior Amenities: First Floor Bedroom, First Floor Full Bath, Crown Molding, Eat-in Kitchen, Entrance Foyer, Formal Dining, Granite Counters, High Ceilings, Open Kitchen, Recessed Lighting, Storage, Washer/Dryer Hookup
  • Flooring: Hardwood
  • Full Bathrooms: 1
  • Basement: Full
  • Total Bedrooms: 3
  • Fireplace: No
  • Living Area: 1405
  • Basement YN: Yes

Exterior Features

  • Construction Materials: Frame
  • Fencing: Back Yard, Fenced, Vinyl
  • Pool Private: No
  • Spa: No
  • Patio and Porch Features: Patio
  • Waterfront: No

Garage/Parking

  • Garage: No
  • Parking Description: Attached, Driveway

Utilities

  • Cooling: Central Air
  • Heating: Forced Air
  • Laundry Features: Electric Dryer Hookup, In Basement, Laundry Room, Washer Hookup
  • Sewer: Public Sewer
  • Utilities: Cable Available, Electricity Connected, Phone Available, Sewer Connected, Trash Collection Public, Water Connected
  • Water Source: Public

Condo/Co-op/Association

  • Senior Community: No
  • Association: No

Schools

  • Middle School: Merrick Avenue Middle School

Lot Info

  • Horses: No
  • Lot Size Acres: 0.1492
  • Lot Dimensions: 65x100
  • Lot Size Sq Ft: 6500
  • Parcel Number: 2089-55-538-00-0010-0
  • Property Attached: No
  • Additional Parcels: No

Rental Info

  • Lease Considered: No

Tax Info

  • Tax Annual Amount: 13887.67
  • Tax Block: 538
  • Tax Lot: 10
  • Tax Year: 2026

MLS Schools

  • Elementary School: Camp Avenue School
  • High School: Sanford H Calhoun High School
  • Middle School District: Merrick

Map

Create a Home Valuation Report for This Property
The Home Valuation Report is an in-depth analysis detailing your home's value as well as a comparison with similar homes in the area

Home Values in the Area

Source: Public Records

Average Home Value in this Area


Source: Public Records

Tax History

We collect this data history from publicly available records. To have your information removed, we recommend requesting removal directly through your county’s website.

Year Tax Paid Tax Assessment Tax Assessment Total Assessment is a certain percentage of the fair market value that is determined by local assessors to be the total taxable value of land and additions on the property. Land Improvement
2026 $12,772 $467 $203 $264
2025 $12,772 $441 $187 $254
2024 $3,559 $470 $199 $271
2023 $12,895 $480 $203 $277
2022 $12,895 $480 $203 $277
2021 $17,625 $502 $212 $290
2020 $14,530 $781 $530 $251
2019 $14,536 $781 $530 $251
2018 $13,693 $781 $0 $0
2017 $7,292 $781 $530 $251
2016 $10,786 $781 $530 $251
2015 $3,225 $781 $530 $251
2014 $3,225 $781 $530 $251
2013 $3,013 $781 $530 $251
Source: Public Records

Property History

We collect this data history from publicly available records. To have your information removed, we recommend requesting removal directly through your county’s website.

Date Event Price List to Sale Price per Sq Ft
04/20/2026 04/20/26 Pending -- -- --
02/03/2026 02/03/26 For Sale $739,500 -- $526 / Sq Ft
Source: OneKey® MLS

Purchase History

We collect this data history from publicly available records. To have your information removed, we recommend requesting removal directly through your county’s website.

Date Type Sale Price Title Company
Interfamily Deed Transfer -- None Available
Deed $419,000 --
Interfamily Deed Transfer $180,000 --
Source: Public Records

Source: OneKey® MLS

MLS Number: 958155

OneKey® MLS

APN: 2089-55-538-00-0010-0

Your Personal Tour Guide

Ask me questions while you tour the home.