
Julianna Kovacs
FINE PROPERTIES
(941) 269-2409
78 Total Sales
2 in Sarasota Springs
$160K - $1.2M Price Range

Estimated Value: $159,000 - $171,810
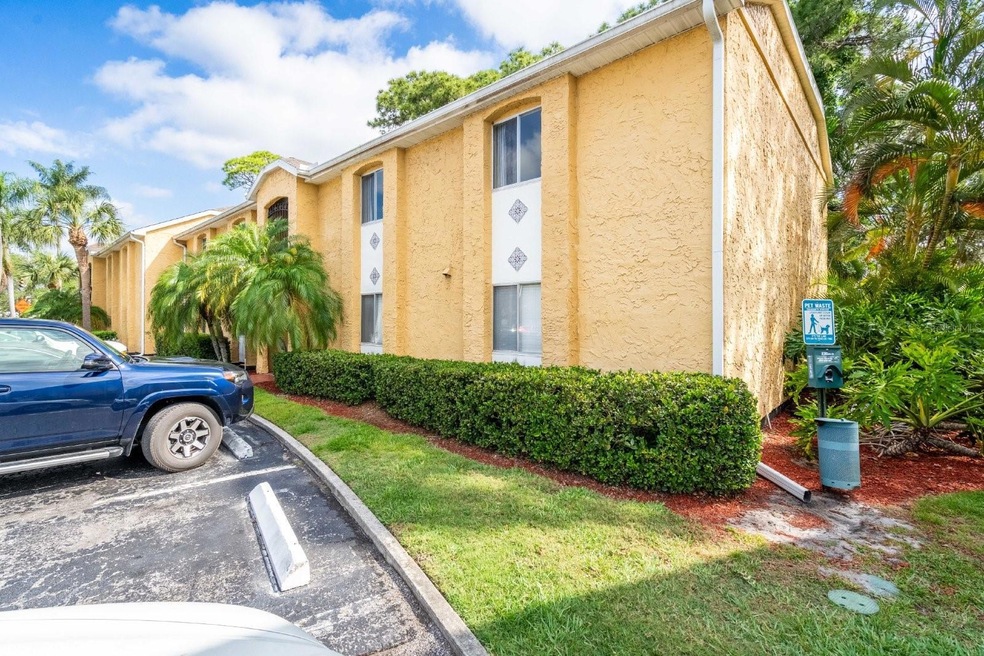
This charming condo is in a Central Sarasota location - - close to downtown, restaurants, shopping and the crystal sand beaches of Siesta Key! This desirable location makes the perfect opportunity for your next home.
The Vistas on Beneva community is surrounded by The Palm Lakes golf course. It is pet friendly and boasts a large resort-style community pool, social room with pool table and fitness room.
Living Area:
This is a second-floor condo offering over 1,000 sq ft of living space. Very large living/dining room combination with French doors leading out ot the deck to enjoy the views of the golf course. Newer laminate flooring is in the main living area and bedrooms.
Laundry: Stacked washer/dryer in unit for your use.
Kitchen:
The galley style kitchen features plenty of cabinets, and an opening to the living/dining area.
Bedrooms/Baths:
Two very large bedrooms each with wall length closets.
Exterior/Parking:
2 cars allowed, only 1 assigned spot.
HOA Application Fee: $100 application fee and a $50.00 charge for each additional person on the application. HOA approval processing time up to 2-weeks.
Utilities: Included in the rent: Water & Sewer . Tenant responsible for all other utility expenses.
PETS: Pets are allowed dog (weight limit 60lbs) and/or cat. Pet rent is $35/month/pet plus additional pet security deposit of $250/pet.
SCHOOLS:
Alta Vista Elementary School
Sarasota High School
Brookside Middle School
Available for minimum one year lease.
Minimum security deposit equal to 1x the monthly rent
OTHER: ***This property will be managed by the Owner.***
Last Agent to Rent the Property
PMI SOUTHWEST FLORIDA Brokerage Phone: 941-237-0011 License #3560864 Listed on: 06/26/2025
Last Renter's Agent
PMI SOUTHWEST FLORIDA Brokerage Phone: 941-237-0011 License #3560864 Listed on: 06/26/2025
We collect this data history from publicly available records. To have your information removed, we recommend requesting removal directly through your county’s website.
Julianna Kovacs
FINE PROPERTIES
(941) 269-2409
78 Total Sales
2 in Sarasota Springs
$160K - $1.2M Price Range
Noah Ward
EXP REALTY LLC
(651) 504-0189
127 Total Sales
2 in Sarasota Springs
$242K - $330K Price Range
Chelsie Mocoroa Gobel
KELLER WILLIAMS ON THE WATER S
(360) 657-9572
97 Total Sales
4 in Sarasota Springs
$310K - $450K Price Range
Maria Rocha
KELLER WILLIAMS ON THE WATER S
(941) 207-6169
56 Total Sales
6 in Sarasota Springs
$265K - $370K Price Range
Karie Backman
KELLER WILLIAMS ON THE WATER S
(941) 877-5820
127 Total Sales
7 in Sarasota Springs
$150K - $1M Price Range
Christine Walker
COLDWELL BANKER REALTY
(941) 269-3210
154 Total Sales
1 in Sarasota Springs
$510,000 Price
We collect this data history from publicly available records. To have your information removed, we recommend requesting removal directly through your county’s website.
| Date | Buyer | Sale Price | Title Company |
|---|---|---|---|
| $199,900 | Integrity Title | ||
| -- | Attorney | ||
| $120,000 | Attorney | ||
| $139,900 | -- |
We collect this data history from publicly available records. To have your information removed, we recommend requesting removal directly through your county’s website.
| Date | Status | Borrower | Loan Amount |
|---|---|---|---|
| Open | $170,000 | ||
| Previous Owner | $20,000 | ||
| Previous Owner | $28,900 | ||
| Previous Owner | $111,900 |
We collect this data history from publicly available records. To have your information removed, we recommend requesting removal directly through your county’s website.
| Date | Event | Price | List to Sale | Price per Sq Ft | Prior Sale |
|---|---|---|---|---|---|
| 09/09/2025 09/09/25 | Rented | $1,650 | 0.0% | -- | |
| 08/15/2025 08/15/25 | Price Changed | $1,650 | -8.1% | $2 / Sq Ft | |
| 06/26/2025 06/26/25 | For Rent | $1,795 | 0.0% | -- | |
| 11/15/2024 11/15/24 | Rented | $1,795 | 0.0% | -- | |
| 07/24/2024 07/24/24 | Under Contract | -- | -- | -- | |
| 06/11/2024 06/11/24 | For Rent | $1,795 | 0.0% | -- | |
| 03/02/2024 03/02/24 | Sold | $199,900 | 0.0% | $191 / Sq Ft | View Prior Sale |
| 02/08/2024 02/08/24 | Pending | -- | -- | -- | |
| 02/06/2024 02/06/24 | Price Changed | $199,900 | -8.7% | $191 / Sq Ft | |
| 01/21/2024 01/21/24 | Price Changed | $219,000 | -3.1% | $209 / Sq Ft | |
| 01/16/2024 01/16/24 | For Sale | $225,900 | +13.0% | $215 / Sq Ft | |
| 01/15/2024 01/15/24 | Off Market | $199,900 | -- | -- | |
| 01/11/2024 01/11/24 | Price Changed | $225,900 | -1.8% | $215 / Sq Ft | |
| 01/10/2024 01/10/24 | Price Changed | $230,000 | -2.1% | $219 / Sq Ft | |
| 10/31/2023 10/31/23 | Price Changed | $235,000 | -1.7% | $224 / Sq Ft | |
| 10/17/2023 10/17/23 | Price Changed | $239,000 | -4.0% | $228 / Sq Ft | |
| 10/03/2023 10/03/23 | For Sale | $249,000 | 0.0% | $237 / Sq Ft | |
| 09/14/2023 09/14/23 | Pending | -- | -- | -- | |
| 09/02/2023 09/02/23 | For Sale | $249,000 | +107.5% | $237 / Sq Ft | |
| 08/17/2018 08/17/18 | Off Market | $120,000 | -- | -- | |
| 07/13/2017 07/13/17 | Sold | $120,000 | -5.5% | $114 / Sq Ft | View Prior Sale |
| 06/29/2017 06/29/17 | Pending | -- | -- | -- | |
| 05/08/2017 05/08/17 | For Sale | $127,000 | -- | $121 / Sq Ft |
We collect this data history from publicly available records. To have your information removed, we recommend requesting removal directly through your county’s website.
| Year | Tax Paid | Tax Assessment Tax Assessment Total Assessment is a certain percentage of the fair market value that is determined by local assessors to be the total taxable value of land and additions on the property. | Land | Improvement |
|---|---|---|---|---|
| 2025 | $2,235 | $158,600 | $158,600 | |
| 2024 | $2,101 | $128,175 | ||
| 2023 | $2,101 | $167,800 | $0 | $167,800 |
| 2022 | $1,864 | $141,000 | $0 | $141,000 |
| 2021 | $1,555 | $96,300 | $0 | $96,300 |
| 2020 | $1,505 | $91,400 | $0 | $91,400 |
| 2019 | $1,476 | $91,800 | $0 | $91,800 |
| 2018 | $1,476 | $93,500 | $0 | $93,500 |
| 2017 | $1,412 | $76,822 | $0 | $0 |
| 2016 | $1,329 | $79,200 | $0 | $79,200 |
| 2015 | $1,224 | $66,600 | $0 | $66,600 |
| 2014 | $1,175 | $52,470 | $0 | $0 |
AC
Landlord's Agent in 2025
Alex Corona
PMI SOUTHWEST FLORIDA
(616) 648-0662
3 Total Sales
RP
Seller's Agent in 2024
Rik Powell
BRIGHT REALTY
(941) 275-4155
4 Total Sales
Seller Co-Listing Agent in 2024
Nancy Guerrero
PMI SOUTHWEST FLORIDA
(941) 400-8134
13 Total Sales
Buyer's Agent in 2024
Nick Wikoff
EXP REALTY LLC
(813) 785-3108
64 Total Sales
Seller's Agent in 2017
Sharon Morea
EXIT KING REALTY
(941) 400-9300
26 Total Sales
Source: Stellar MLS
MLS Number: A4657204
APN: 0053-12-1062
Disclaimer: Certain information contained herein is derived from information provided by parties other than Homes.com. All information provided is deemed reliable, but is not guaranteed to be accurate and should be independently verified.
All data is obtained from various sources and may not have been verified by broker or MLS GRID. Supplied Open House Information is subject to change without notice. All information should be independently reviewed and verified for accuracy. Properties may or may not be listed by the office/agent presenting the information. Some IDX listings have been excluded from this website. IDX information is provided exclusively for personal, non-commercial use, and may not be used for any purpose other than to identify prospective properties consumers may be interested in purchasing. Information is deemed reliable but not guaranteed.
Listings courtesy of Stellar MLS as distributed by MLS GRID.
Based on information submitted to the MLS GRID
Listing Information presented by local MLS brokerage: Ten-X - (888)-952-6393
Ask me questions while you tour the home.