NOT LISTED FOR SALE

1721 S Cedar Mesa Dr Unit 2211 Washington, UT 84780

Washington Area
3 Beds
3 Baths
1,552 Sq Ft
1,307 Sq Ft Lot

Sale Details

Date Sold: August 16, 2024

55 Days on Market

Highlights

  • Mountain View
  • Attached Garage
  • Walk-In Closet
  • Community Pool
  • Double Pane Windows
  • Patio

About This Home

As of August 2024

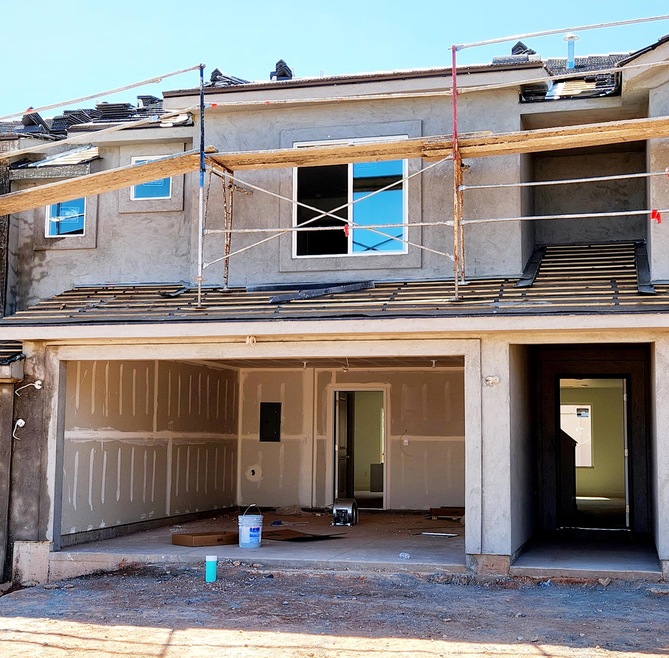
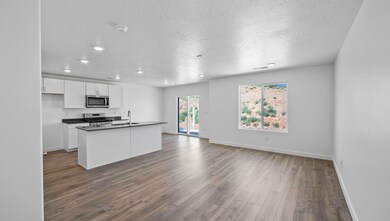
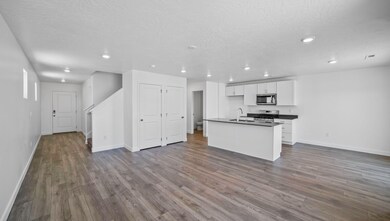
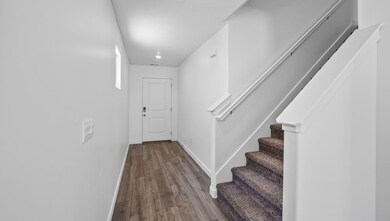
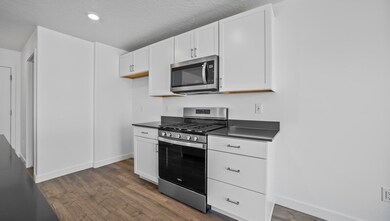
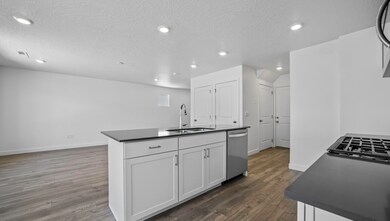
Come enjoy the lifestyle offered at Long Valley: pools, hot tub, pickleball courts, movie lawn, playground, splash park, dog park, and so much more! See the quality and value of a D R Horton home that is thoughtfully designed. Ask about our Builder Finance Incentive. The Millbrook offers a spacious 3 bedroom, 2.5 bath home with an open-concept floorplan and 2 car-garage. Pictures are of a model of similar floor plan, actual finishes, upgrades, or elevation may vary. Square footage is provided as a courtesy and based on building plans. Please call/text Quynh to register buyers and to schedule an appointment!

Last Agent to Sell the Property

TYLER WARNER - T Warner

D.R. Horton, INC License #13120202-SA00 Listed on: 05/17/2024

D.R. Horton, INC

Co-Listed By

Jazmine Lopez

D.R. Horton, INC License #10958818-SA00

Last Buyer's Agent

CHLOE CROSBY COLLINS

ELEMENT REAL ESTATE BROKERS LLC License #11892604-SA

Create a Home Valuation Report for This Property
The Home Valuation Report is an in-depth analysis detailing your home's value as well as a comparison with similar homes in the area

Townhouse Details

Home Type

  • Townhome

Year Built

  • Built in 2024 | Under Construction

Lot Details

  • 1,307 Sq Ft Lot
  • Partially Fenced Property
  • Landscaped
  • Sprinkler System

HOA Fees

  • $110 Monthly HOA Fees

Parking

  • Attached Garage

Home Design

  • Slab Foundation
  • Tile Roof
  • Stucco Exterior

Interior Spaces

  • 1,552 Sq Ft Home
  • 2-Story Property
  • Double Pane Windows
  • Mountain Views

Kitchen

  • Free-Standing Range
  • Microwave
  • Dishwasher
  • Disposal

Bedrooms and Bathrooms

  • 3 Bedrooms
  • Primary bedroom located on second floor
  • Walk-In Closet
  • 3 Bathrooms

Outdoor Features

  • Patio

Schools

  • Horizon Elementary School
  • Pine View Middle School
  • Pine View High School

Utilities

  • Central Air
  • Heating Available

Listing and Financial Details

  • Assessor Parcel Number W-HHLV-1-2211

Community Details

Overview

  • Hoodoo Hollow At Long Valley Subdivision

Recreation

  • Community Pool

Townhouse Details

Home Type

Townhome

Year Built

Built in 2024 | Under Construction

Lot Details

1,307 Sq Ft Lot

HOA Fees

$110 per month

Parking

2

Listing Details

  • Directions: Sales Office is located at the Clubhouse: 1425 S Lost Springs Drive, Washington, UT 84780
  • Prop. Type: Residential
  • Year Built: 2024
  • Road Surface Type: Paved
  • Co List Office Mls Id: drhorton
  • Inclusions: Window, Double Pane, Walk-in Closet(s), Sprinkler, Full, Sprinkler, Auto, Patio, Uncovered, Oven/Range, Freestnd, Microwave, Landscaped, Full, Fenced, Partial, Disposal, Dishwasher
  • Subdivision Name: HOODOO HOLLOW AT LONG VALLEY
  • Above Grade Finished Sq Ft: 636.0
  • New Construction: No
  • General Property Info Formal Dining Room: No
  • General Property Info Garage Type2: Attached
  • General Property Info Carport Type: None
  • Utilities Natural Gas: Yes
  • Utilities Sewer2: Yes
  • FoundationBasement Slab on Grade: Yes
  • Exterior Stucco: Yes
  • RoofTile: Yes
  • Air Conditioning Central Air: Yes
  • InclusionsFeatures Dishwasher: Yes
  • InclusionsFeatures Disposal: Yes
  • InclusionsFeatures Landscaped Full: Yes
  • InclusionsFeatures Microwave: Yes
  • InclusionsFeatures Sprinkler Auto: Yes
  • InclusionsFeatures Sprinkler Full: Yes
  • InclusionsFeatures Window Double Pane: Yes
  • Construction Under Construction: Yes
  • Land Description View Mountain: Yes
  • InclusionsFeatures OvenRange Freestnd: Yes
  • InclusionsFeatures Walk-in Closet(s): Yes
  • InclusionsFeatures Fenced Partial2: Yes
  • InclusionsFeatures Patio Uncovered: Yes
  • Pool (AssociationCommunity Owned) ConcreteGunite2: Yes
  • Pool (AssociationCommunity Owned) In-Ground2: Yes
  • Special Features: NewHome
  • Property Sub Type: Townhouses

Interior Features

  • Total Bedrooms: 3
  • Building Area Total: 1552.0
  • Stories: 2
  • General Property Info:Primary Bedroom Level: 2nd Floor

Exterior Features

  • Roof: Tile
  • Acres: 0.03
  • Construction Type: Stucco
  • Foundation Details: Slab

Garage/Parking

  • Attached Garage: Yes
  • Garage Spaces: 2.0
  • Parking Features: Attached
  • GarageParking:Attached: Yes

Utilities

  • Heating: Electric
  • Utilities: Sewer Available, Dixie Power, Culinary, City, Natural Gas Connected
  • Cooling: Central Air
  • Cooling Y N: Yes
  • HeatingYN: Yes
  • Water Source: Culinary
  • Heating:Electric: Yes

Condo/Co-op/Association

  • Community Features: Sidewalks
  • Association Fee: 110.0
  • Association Fee Frequency: Monthly

Schools

  • Ninth Grade High School: Pine View High
  • Middle Or Junior School: Pine View Middle

Lot Info

  • Lot Size Sq Ft: 1306.8
  • Parcel #: W-HHLV-1-2211
  • Zoning Description: Residential

MLS Schools

  • Elementary School: Horizon Elementary

Property History

We collect this data history from publicly available records. To have your information removed, we recommend requesting removal directly through your county’s website.

Date Event Price List to Sale Price per Sq Ft
08/16/2024 08/16/24 Sold -- -- --
07/12/2024 07/12/24 Pending -- -- --
06/12/2024 06/12/24 Price Changed $379,990 -0.8% $245 / Sq Ft
06/05/2024 06/05/24 Price Changed $382,990 +0.8% $247 / Sq Ft
05/17/2024 05/17/24 For Sale $379,990 -- $245 / Sq Ft
Source: Washington County Board of REALTORS®

Agents Affiliated with this Home

  • Section Image
  • Section Image
See All Agents

Map

Source: Washington County Board of REALTORS®

MLS Number: 24-251113

Washington County Board of REALTORS®
Your Personal Tour Guide

Ask me questions while you tour the home.