
Dee Barrera
Starved Rock Realty
(779) 213-2531
54 Total Sales
7 in Peru
$30K - $300K Price Range


Estimated Value: $171,000 - $203,000
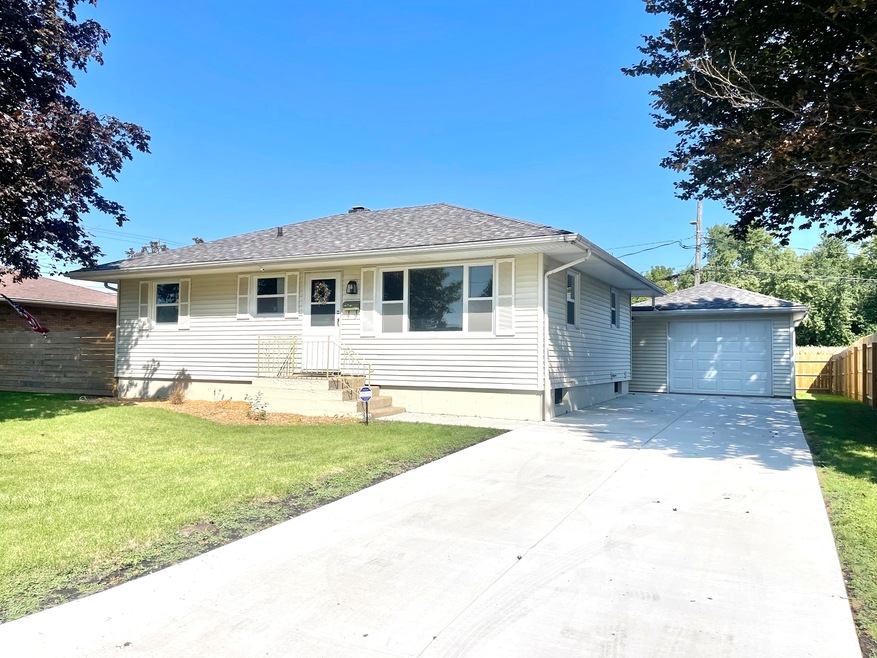
This is perfection. Lovey completely remodeled 3-bedroom home. Living room with hardwood floors open to beautiful kitchen with double sink, quartz countertop, new cabinets, and all new stainless-steel appliances. All new windows except living room picture window. New central air conditioner. Driveway concrete new. Fenced in yard. One car detached garage with additional room for extra storage or entertaining. Neat and clean basement with washer/dryer hook-up.
We collect this data history from publicly available records. To have your information removed, we recommend requesting removal directly through your county’s website.
Dee Barrera
Starved Rock Realty
(779) 213-2531
54 Total Sales
7 in Peru
$30K - $300K Price Range
Doug Carroll
RE/MAX 1st Choice
(779) 213-7395
70 Total Sales
1 in Peru
$189,000 Price
Rafay Qamar
Real Broker LLC
(833) 359-9113
1,072 Total Sales
3 in Peru
$68K - $90K Price Range
Alyssa Buttels
Excel Realty Group
(331) 258-3597
71 Total Sales
1 in Peru
$165,000 Price
Nicholas Rhoads
HomeSmart Connect LLC
(815) 981-4286
64 Total Sales
1 in Peru
$220,000 Price
Andrew Gagliardo
Compass
(708) 905-8112
98 Total Sales
1 in Peru
$165,000 Price
We collect this data history from publicly available records. To have your information removed, we recommend requesting removal directly through your county’s website.
| Date | Buyer | Sale Price | Title Company |
|---|---|---|---|
| -- | None Available | ||
| Soucek Mr Gary | $167,000 | Wheatland Title Co | |
| Scolari Marc J | $85,000 | None Available | |
| Nevicosi Michael S | -- | None Available |
We collect this data history from publicly available records. To have your information removed, we recommend requesting removal directly through your county’s website.
| Date | Status | Borrower | Loan Amount |
|---|---|---|---|
| Previous Owner | $161,990 |
We collect this data history from publicly available records. To have your information removed, we recommend requesting removal directly through your county’s website.
| Date | Event | Price | List to Sale | Price per Sq Ft | Prior Sale |
|---|---|---|---|---|---|
| 12/11/2023 12/11/23 | Sold | $167,000 | -1.5% | $178 / Sq Ft | |
| 11/02/2023 11/02/23 | Pending | -- | -- | -- | |
| 11/01/2023 11/01/23 | Price Changed | $169,500 | -3.1% | $181 / Sq Ft | |
| 10/19/2023 10/19/23 | Price Changed | $174,900 | -2.8% | $187 / Sq Ft | |
| 09/20/2023 09/20/23 | For Sale | $179,900 | +111.6% | $192 / Sq Ft | |
| 12/09/2022 12/09/22 | Sold | $85,000 | -8.1% | $91 / Sq Ft | View Prior Sale |
| 11/13/2022 11/13/22 | Pending | -- | -- | -- | |
| 11/11/2022 11/11/22 | For Sale | $92,500 | -- | $99 / Sq Ft |
We collect this data history from publicly available records. To have your information removed, we recommend requesting removal directly through your county’s website.
| Year | Tax Paid | Tax Assessment Tax Assessment Total Assessment is a certain percentage of the fair market value that is determined by local assessors to be the total taxable value of land and additions on the property. | Land | Improvement |
|---|---|---|---|---|
| 2025 | $2,086 | $40,326 | $8,321 | $32,005 |
| 2024 | $2,107 | $38,015 | $7,844 | $30,171 |
| 2023 | $2,286 | $34,889 | $7,199 | $27,690 |
| 2022 | $1,753 | $33,017 | $7,280 | $25,737 |
| 2021 | $433 | $31,493 | $6,944 | $24,549 |
| 2020 | $430 | $30,719 | $6,773 | $23,946 |
| 2019 | $430 | $30,185 | $6,655 | $23,530 |
| 2018 | $430 | $29,388 | $6,479 | $22,909 |
| 2017 | $426 | $29,071 | $6,409 | $22,662 |
| 2016 | $429 | $28,113 | $6,198 | $21,915 |
| 2015 | $199 | $27,157 | $5,987 | $21,170 |
| 2012 | -- | $28,902 | $6,372 | $22,530 |
Seller's Agent in 2023
Wendy Fulmer
Coldwell Banker Today's
(815) 252-8280
590 Total Sales
Seller Co-Listing Agent in 2023
Christine Hopps
Coldwell Banker Today's
(815) 252-5273
344 Total Sales
Buyer's Agent in 2023
Beverly Malooley
Malooley Dahm Realty
(815) 488-5159
24 Total Sales
Seller Co-Listing Agent in 2022
Karen Zermeno
Coldwell Banker Today's
(815) 326-1999
219 Total Sales
Source: Midwest Real Estate Data (MRED)
MLS Number: 11890050
APN: 17-08-407002
Disclaimer: Certain information contained herein is derived from information provided by parties other than Homes.com. All information provided is deemed reliable, but is not guaranteed to be accurate and should be independently verified.
All data is obtained from various sources and may not have been verified by broker or MLS GRID. Supplied Open House Information is subject to change without notice. All information should be independently reviewed and verified for accuracy. Properties may or may not be listed by the office/agent presenting the information. Some IDX listings have been excluded from this website.
Listings courtesy of Midwest Real Estate Data (MRED) as distributed by MLS GRID.
Based on information submitted to the MLS GRID
Ask me questions while you tour the home.