
Angela Foster
Classic Realty Group, Inc.
(216) 350-2776
116 Total Sales
4 in Lorain
$115K - $255K Price Range
Estimated Value: $172,000 - $192,087
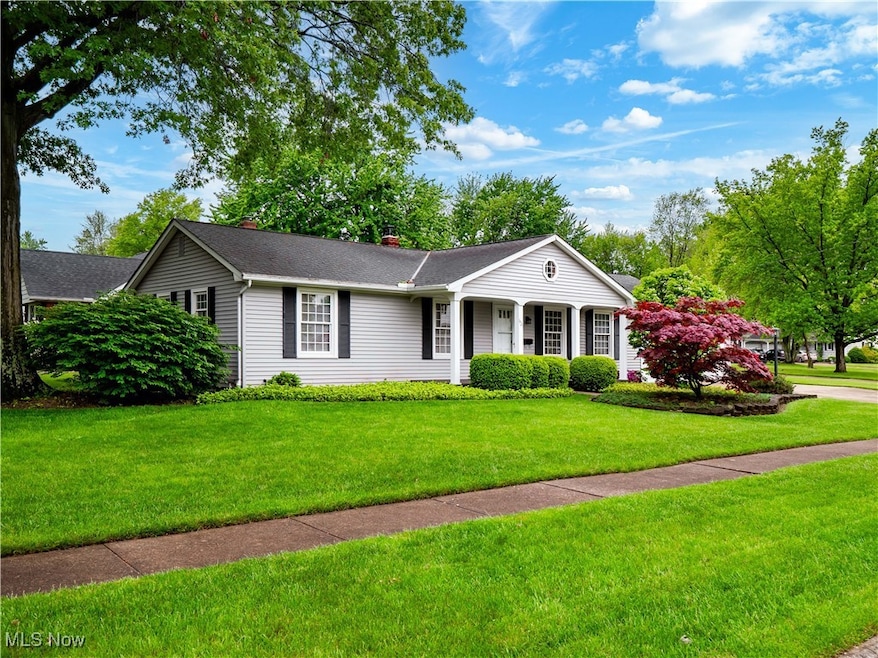
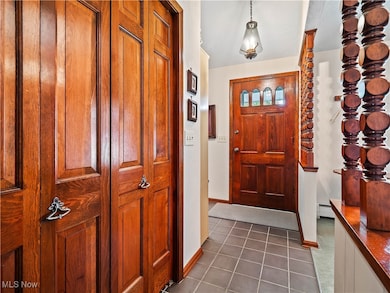
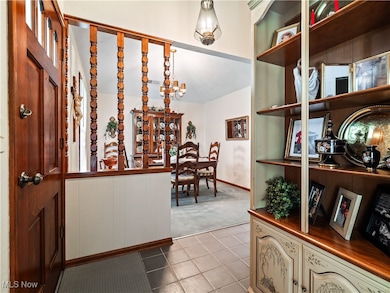
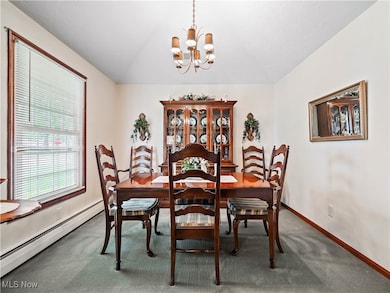
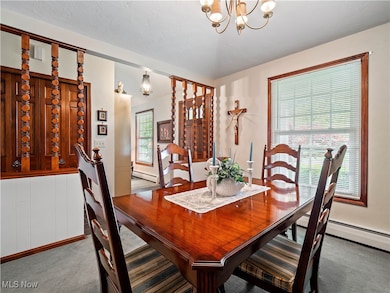
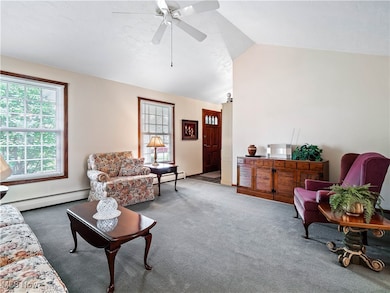
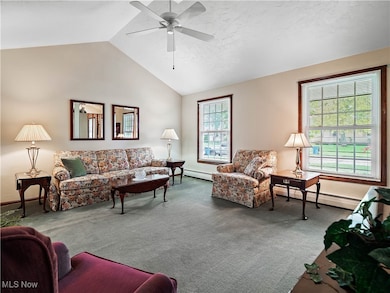
Located on a cul-de-sac, this home is open and spacious with plenty of natural light. It has a large eat-in kitchen with an abundance of cabinets, counters, and a pantry. The kitchen opens to the living and dining rooms, both with vaulted ceilings. Two nicely sized bedrooms with large closets and hardwood floors. A full bath with tub/shower and additional storage. The lower level offers a partially finished recreation room, extra storage, glass block windows, a large laundry room, a workshop or crafts area, and a half bath.
2 car garage, with additional storage and a shed.
Last Agent to Sell the Property
Howard Hanna Brokerage Email: lydiascappucci@howardhanna.com 440-396-3061 License #2001022322 Listed on: 05/27/2025
We collect this data history from publicly available records. To have your information removed, we recommend requesting removal directly through your county’s website.
Angela Foster
Classic Realty Group, Inc.
(216) 350-2776
116 Total Sales
4 in Lorain
$115K - $255K Price Range
Noureddine Chehade
EXP Realty, LLC.
(216) 284-3732
375 Total Sales
9 in Lorain
$95K - $640K Price Range
Janet Beane
Russell Real Estate Services
(440) 336-8291
92 Total Sales
13 in Lorain
$59K - $420K Price Range
Jared Lee
Keller Williams Greater Metropolitan
(330) 621-0182
45 Total Sales
2 in Lorain
$115K - $123K Price Range
China Rios
EXP Realty, LLC.
(216) 677-4466
32 Total Sales
1 in Lorain
$139,000 Price
Victoria Valle
The Danberry Co.
(567) 666-7674
452 Total Sales
1 in Lorain
$235,000 Price
We collect this data history from publicly available records. To have your information removed, we recommend requesting removal directly through your county’s website.
| Date | Buyer | Sale Price | Title Company |
|---|---|---|---|
| $170,000 | Stewart Title | ||
| -- | None Listed On Document | ||
| -- | -- |
We collect this data history from publicly available records. To have your information removed, we recommend requesting removal directly through your county’s website.
| Date | Status | Borrower | Loan Amount |
|---|---|---|---|
| Open | $153,000 |
We collect this data history from publicly available records. To have your information removed, we recommend requesting removal directly through your county’s website.
| Date | Event | Price | List to Sale | Price per Sq Ft |
|---|---|---|---|---|
| 06/23/2025 06/23/25 | Sold | $170,000 | -2.9% | $128 / Sq Ft |
| 05/30/2025 05/30/25 | Pending | -- | -- | -- |
| 05/27/2025 05/27/25 | For Sale | $175,000 | -- | $131 / Sq Ft |
We collect this data history from publicly available records. To have your information removed, we recommend requesting removal directly through your county’s website.
| Year | Tax Paid | Tax Assessment Tax Assessment Total Assessment is a certain percentage of the fair market value that is determined by local assessors to be the total taxable value of land and additions on the property. | Land | Improvement |
|---|---|---|---|---|
| 2024 | $1,466 | $45,367 | $9,744 | $35,623 |
| 2023 | $1,419 | $36,722 | $11,767 | $24,955 |
| 2022 | $1,428 | $36,722 | $11,767 | $24,955 |
| 2021 | $1,428 | $36,722 | $11,767 | $24,955 |
| 2020 | $1,322 | $31,250 | $10,010 | $21,240 |
| 2019 | $1,315 | $31,250 | $10,010 | $21,240 |
| 2018 | $1,315 | $31,250 | $10,010 | $21,240 |
| 2017 | $1,156 | $27,390 | $9,900 | $17,490 |
| 2016 | $1,147 | $27,390 | $9,900 | $17,490 |
| 2015 | $1,081 | $27,390 | $9,900 | $17,490 |
| 2014 | $1,312 | $31,410 | $11,350 | $20,060 |
| 2013 | $1,302 | $31,410 | $11,350 | $20,060 |
Seller's Agent in 2025
Lydia Scappucci
Howard Hanna
(440) 396-3061
49 Total Sales
Buyer's Agent in 2025
Vaughn Martin
RE/MAX Crossroads
(440) 454-2621
130 Total Sales
Source: MLS Now (Howard Hanna)
MLS Number: 5126241
APN: 02-02-007-109-020
Disclaimer: Certain information contained herein is derived from information provided by parties other than Homes.com. All information provided is deemed reliable, but is not guaranteed to be accurate and should be independently verified.
Certain information contained herein is derived from information provided by parties other than Homes.com. All information provided is deemed reliable, but is not guaranteed to be accurate and should be independently verified.
Ask me questions while you tour the home.