
Tony Smith
Wanda Smith & Associates
(980) 265-8803
41 Total Sales
4 in Huntersville
$370K - $650K Price Range


Estimated Value: $535,000 - $597,000
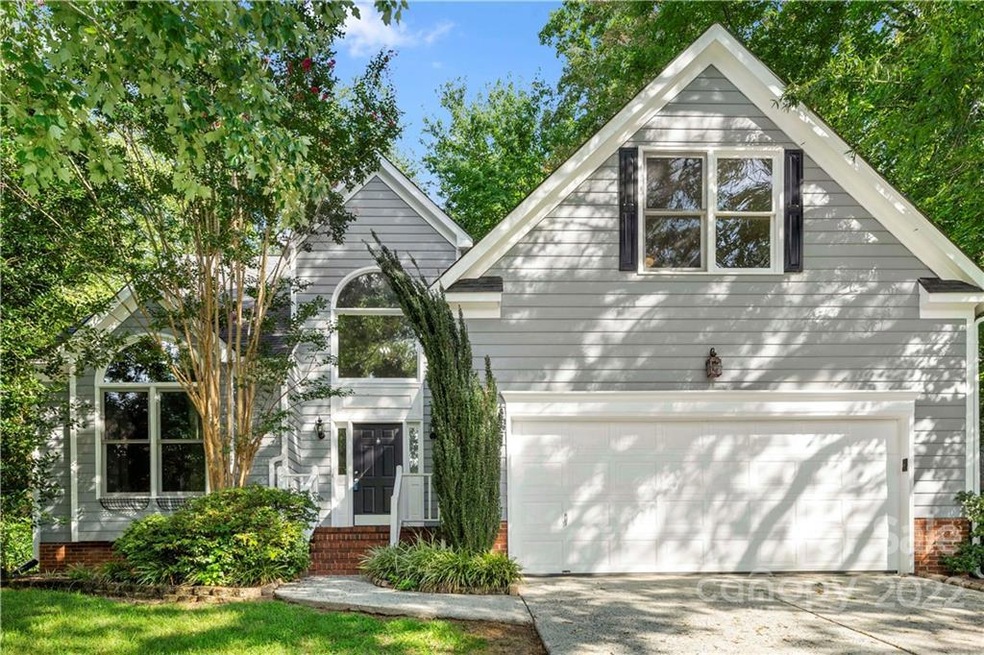
Welcome HOME! Gorgeous Stratford Forest 2 story 2car garage home w/in walking distance of Birkdale Village! Awesome kitchen offers abundant cabinet & counter space, SS, & dedicated breakfast space w/ tons of natural light! Formal dining w/ beautiful window off of bright & airy entry plus living room w/ fireplace. Breakfast opens onto oversized deck w/ large stamped concrete patio perfect for entertaining! Fenced yard & mature landscaping. Primary bedroom on main offers tray ceiling, new carpet & fabulous ensuite with soaking tub & shower w/ plenty of natural light, plus shower & huge closet. Great loft/flex/office space w/ built-ins & one bedroom w/ full bath plus huge bonus room up! Laundry & powder room on main, ceiling fans thru-out, professionally repainted. New HVAC/furnace/water heater 2021, Roof 2013 This highly desirable community features a pool,tennis,club house & walking trails! Close to shopping, dining, golf, Hwy 77 & fabulous Lake Norman. You don't want to miss this home!
Last Agent to Sell the Property
Carolina Homes Connection, LLC License #299592 Listed on: 08/27/2022
Last Buyer's Agent
Caroline Grossman
Howard Hanna Allen Tate Charlotte South License #287359
We collect this data history from publicly available records. To have your information removed, we recommend requesting removal directly through your county’s website.
Tony Smith
Wanda Smith & Associates
(980) 265-8803
41 Total Sales
4 in Huntersville
$370K - $650K Price Range
Lisa Archer
Keller Williams Ballantyne Area
(980) 495-3543
226 Total Sales
3 in Huntersville
$27K - $605K Price Range
Dayna Beekman
Lifestyle International Realty
(704) 396-4081
60 Total Sales
2 in Huntersville
$595K - $984K Price Range
Lisa Cernuto
Mooresville Realty LLC
(980) 447-5038
109 Total Sales
6 in Huntersville
$515K - $1.2M Price Range
Jessica Graham
Keller Williams Ballantyne Area
(704) 741-8769
110 Total Sales
2 in Huntersville
$368K - $930K Price Range
Whitney Hesley
Howard Hanna Allen Tate Mooresville/LKN
(833) 359-2812
48 Total Sales
2 in Huntersville
$677K - $740K Price Range
We collect this data history from publicly available records. To have your information removed, we recommend requesting removal directly through your county’s website.
| Date | Buyer | Sale Price | Title Company |
|---|---|---|---|
| $475,000 | -- | ||
| Bowlby Michael D | $229,000 | None Available | |
| Matera Dylan | $223,000 | None Available |
We collect this data history from publicly available records. To have your information removed, we recommend requesting removal directly through your county’s website.
| Date | Status | Borrower | Loan Amount |
|---|---|---|---|
| Open | $451,250 | ||
| Previous Owner | Bowlby Michael D | $50,000 | |
| Previous Owner | Bowlby Michael D | $231,923 | |
| Previous Owner | Matera Dylan | $172,874 | |
| Previous Owner | Matera Dylan | $178,400 | |
| Previous Owner | Roeder Crystal C | $142,100 | |
| Previous Owner | Roeder Crystal C | $40,000 | |
| Previous Owner | Roeder Kevin L | $140,000 |
We collect this data history from publicly available records. To have your information removed, we recommend requesting removal directly through your county’s website.
| Date | Event | Price | List to Sale | Price per Sq Ft |
|---|---|---|---|---|
| 10/06/2022 10/06/22 | Sold | $475,000 | -1.0% | $213 / Sq Ft |
| 08/27/2022 08/27/22 | For Sale | $479,995 | -- | $215 / Sq Ft |
We collect this data history from publicly available records. To have your information removed, we recommend requesting removal directly through your county’s website.
| Year | Tax Paid | Tax Assessment Tax Assessment Total Assessment is a certain percentage of the fair market value that is determined by local assessors to be the total taxable value of land and additions on the property. | Land | Improvement |
|---|---|---|---|---|
| 2025 | $3,121 | $468,000 | $100,000 | $368,000 |
| 2024 | $3,121 | $468,000 | $100,000 | $368,000 |
| 2023 | $3,069 | $468,000 | $100,000 | $368,000 |
| 2022 | $2,489 | $288,500 | $85,000 | $203,500 |
| 2021 | $2,460 | $288,500 | $85,000 | $203,500 |
| 2020 | $2,460 | $288,500 | $85,000 | $203,500 |
| 2019 | $2,454 | $288,500 | $85,000 | $203,500 |
| 2018 | $2,335 | $214,000 | $48,000 | $166,000 |
| 2017 | $2,315 | $214,000 | $48,000 | $166,000 |
| 2016 | $2,312 | $214,000 | $48,000 | $166,000 |
| 2015 | $2,276 | $214,000 | $48,000 | $166,000 |
| 2014 | $2,274 | $0 | $0 | $0 |
JT
Seller's Agent in 2022
John Turak
Carolina Homes Connection, LLC
(704) 574-2958
15 Total Sales
CG
Buyer's Agent in 2022
Caroline Grossman
Allen Tate Realtors
Source: Canopy MLS
MLS Number: 3897652
APN: 005-302-04
Disclaimer: Certain information contained herein is derived from information provided by parties other than Homes.com. All information provided is deemed reliable, but is not guaranteed to be accurate and should be independently verified.
All data is obtained from various sources and may not have been verified by broker or MLS GRID. Supplied Open House Information is subject to change without notice. All information should be independently reviewed and verified for accuracy. Properties may or may not be listed by the office/agent presenting the information. Some IDX listings have been excluded from this website.
Based on information submitted to the MLS GRID
Listings courtesy of Canopy MLS as distributed by MLS GRID
Ask me questions while you tour the home.