NOT LISTED FOR SALE

1722 Ball Ave Dalton, GA 30720

Estimated Value: $110,000 - $423,155

3 Beds
1 Bath
1,129 Sq Ft
$245/Sq Ft Est. Value

Sale Details

Date Sold: August 12, 2025

Last sale price $290,000 $257 Per Sq Ft

Est. 5% decrease in value since last sale

Current estimated payment $1,835 / mo

84 Days on Market

Highlights

  • 1.5-Story Property
  • Wood Flooring
  • Formal Dining Room
  • Partially Wooded Lot
  • Main Floor Primary Bedroom
  • 5-minute walk to Al Rollins Park

About This Home

As of August 2025

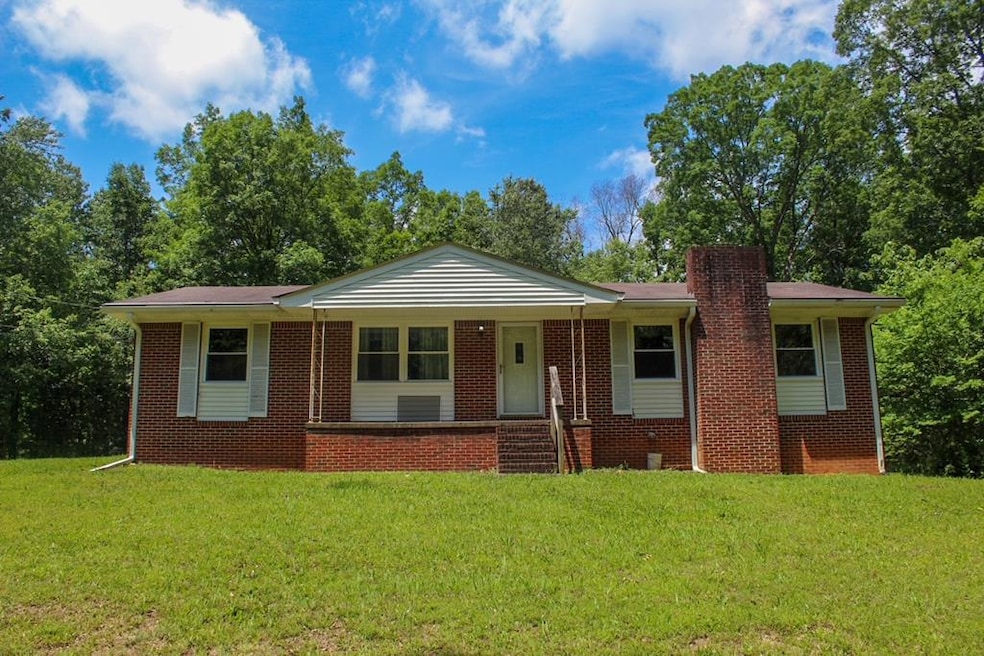
Nestled on a private 5.356-acre lot, this charming brick home offers three spacious bedrooms and a single bath, along with an unfinished basement, plumbed for a bathroom downstairs, providing endless possibilities for customization and additional space. Whether you're looking to create a cozy retreat, a functional workspace, or extra storage, the basement offers great potential to suit your needs. Surrounded by natural beauty, the property provides ample space for outdoor activities, gardening, or simply enjoying the peaceful landscape. With classic brick construction and a welcoming interior, this home is a wonderful blend of durability and warmth. Whether you're seeking a serene escape or a place to make lasting memories, this property is ready to welcome you home.

Last Agent to Sell the Property

Silvia Magana

Keller Williams Greater Dalton Brokerage Phone: 7064593107 Listed on: 05/20/2025
Keller Williams Greater Dalton

Last Buyer's Agent

Yaritza Lugo

Keller Williams CT Capital

Home Details

Home Type

  • Single Family

Est. Annual Taxes

  • $1,728

Year Built

  • Built in 1961

Lot Details

  • 5.36 Acre Lot
  • Sloped Lot
  • Cleared Lot
  • Partially Wooded Lot

Parking

  • 1 Car Attached Garage
  • Open Parking

Home Design

  • 1.5-Story Property
  • Brick Exterior Construction
  • Slab Foundation
  • Ridge Vents on the Roof
  • Composition Roof

Interior Spaces

  • 1,129 Sq Ft Home
  • Wood Burning Fireplace
  • Thermal Windows
  • Blinds
  • Formal Dining Room
  • Unfinished Basement
  • Stubbed For A Bathroom

Kitchen

  • Built-In Electric Range
  • Range Hood

Flooring

  • Wood
  • Tile

Bedrooms and Bathrooms

  • 3 Bedrooms
  • Primary Bedroom on Main
  • 1 Bathroom

Schools

  • Valley Point Elementary School
  • Eastbrook Middle School
  • Southeast High School

Utilities

  • Window Unit Cooling System
  • Wall Furnace
  • Electric Water Heater
  • Septic Tank

Listing and Financial Details

  • Assessor Parcel Number 1229702000

Home Details

Home Type

Single Family

Est. Annual Taxes

$1,728

Year Built

Built in 1961

Lot Details

5.36 Acres

Parking

1

Listing Details

  • Property Sub Type: Single Family Residence
  • Prop. Type: Residential
  • Lot Size Acres: 5.356
  • Lot Size: 0
  • Ownership: HOMEOWNER(S)
  • Subdivision Name: None
  • Directions: South on Dixie hwy TR on Threadmill, Left on Ball ave. House on the right, long driveway.
  • Architectural Style: Ranch
  • Carport Y N: No
  • Garage Yn: Yes
  • Unit Levels: One and One Half
  • Year Built: 1961
  • Attribution Contact: 7064593107
  • Special Features: None

Interior Features

  • Appliances: Built-In Electric Range, Refrigerator, Range Hood, Electric Water Heater
  • Has Basement: Unfinished, Bath/Stubbed
  • Basement YN: Yes
  • Total Bedrooms: 3
  • Fireplace Features: Wood Burning
  • Fireplace: Yes
  • Flooring: Hardwood, Vinyl
  • Interior Amenities: Formal-Separate DR
  • Living Area: 1129
  • Window Features: Thermopane Windows, Blinds
  • Room Bedroom2 Level: First
  • Master Bedroom Master Bedroom Level: First
  • Room Bedroom3 Level: First
  • Master Bathroom Features: None

Exterior Features

  • Lot Features: Cleared-Some, Sloped, Wooded-Some
  • Home Warranty: No
  • Construction Type: Brick
  • Exterior Features: None
  • Foundation Details: Slab
  • Roof: Composition, Ridge Vent(s)

Garage/Parking

  • Attached Garage: Yes
  • Covered Parking Spaces: 1
  • Garage Spaces: 1
  • Open Parking: Yes
  • Parking Features: Attached Garage - 1 Car
  • Total Parking Spaces: 1

Utilities

  • Laundry Features: Other
  • Cooling: Window Unit(s)
  • Cooling Y N: Yes
  • Heating: Wall Furnace, Electric
  • Heating Yn: Yes
  • Sewer: Septic Tank, Front Location
  • Water Source: Public

Condo/Co-op/Association

  • Association Fee Frequency: Monthly

Schools

  • Elementary School: Valley Point
  • High School: Southeast
  • Middle Or Junior School: Eastbrook

Lot Info

  • Land Lease Amount Frequency: Annually
  • Lot Size Sq Ft: 233307.36
  • Parcel #: 1229702000

Multi Family

  • Above Grade Finished Area Units: Square Feet

Tax Info

  • Tax Annual Amount: 1728
  • Tax Book Number: 7087
  • Tax Year: 2024

Ownership History

We collect this data history from publicly available records. To have your information removed, we recommend requesting removal directly through your county’s website.

Date Name Owned For Owner Type

Purchase Details

Closed on
Dec 13, 2024
Sold by
Bought by
Current Estimated Value
$276,289

Purchase Details

Closed on
Oct 1, 1996
Bought by
Source: Public Records
Create a Home Valuation Report for This Property
The Home Valuation Report is an in-depth analysis detailing your home's value as well as a comparison with similar homes in the area

Purchase History

We collect this data history from publicly available records. To have your information removed, we recommend requesting removal directly through your county’s website.

Date Buyer Sale Price Title Company
$300,000 Choice Title
-- --
Source: Public Records

Property History

We collect this data history from publicly available records. To have your information removed, we recommend requesting removal directly through your county’s website.

Date Event Price List to Sale Price per Sq Ft
08/12/2025 08/12/25 Sold $290,000 -2.0% $257 / Sq Ft
05/20/2025 05/20/25 For Sale $295,900 -- $262 / Sq Ft
Source: Carpet Capital Association of REALTORS®

Tax History

We collect this data history from publicly available records. To have your information removed, we recommend requesting removal directly through your county’s website.

Year Tax Paid Tax Assessment Tax Assessment Total Assessment is a certain percentage of the fair market value that is determined by local assessors to be the total taxable value of land and additions on the property. Land Improvement
2025 $4,206 $152,732 $93,689 $59,043
2024 $4,206 $152,732 $93,689 $59,043
2023 $231 $57,519 $35,133 $22,386
2022 $411 $58,288 $35,133 $23,155
2021 $412 $58,288 $35,133 $23,155
2020 $388 $53,053 $29,898 $23,155
2019 $405 $53,053 $29,898 $23,155
2018 $421 $53,053 $29,898 $23,155
2017 $422 $53,053 $29,898 $23,155
2016 $358 $50,958 $29,898 $21,060
2014 $143 $37,743 $16,683 $21,060
2013 -- $37,742 $16,683 $21,059
Source: Public Records

Agents Affiliated with this Home

  • Section Image
  • Section Image
See All Agents

Map

Source: Carpet Capital Association of REALTORS®

MLS Number: 130093

APN: 12-297-02-000

Your Personal Tour Guide

Ask me questions while you tour the home.