
Stuart Naranch
Compass
(855) 969-4786
101 Total Sales
1 in Mount Pleasant
$1,350,000 Price
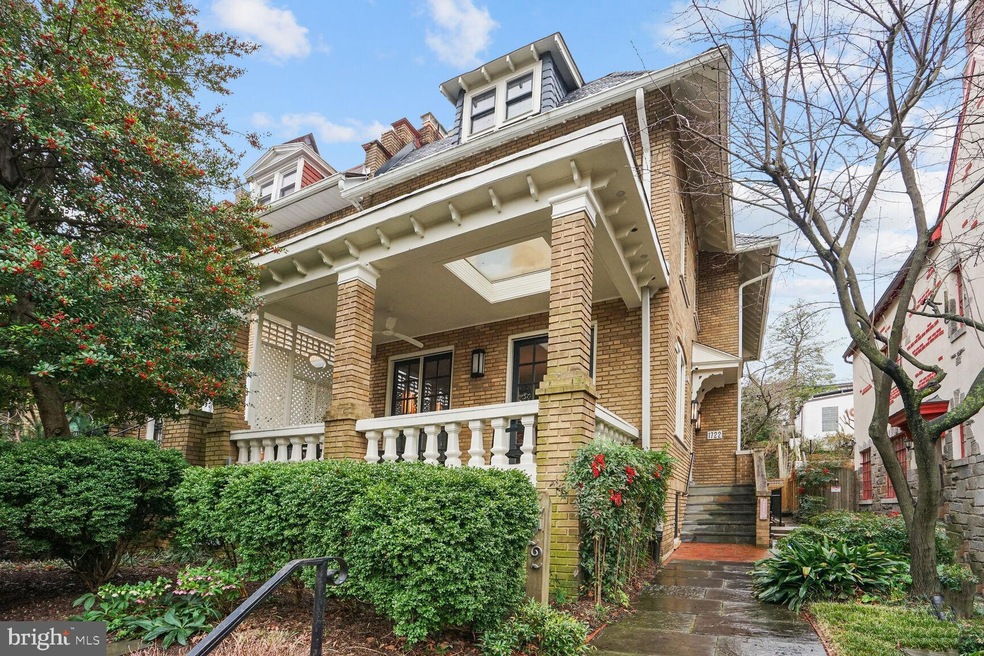

One-of-a-kind designer residence in Mt. Pleasant, DC. Totaling 3,200 square feet, with four bedrooms, and three full, plus two half-bathrooms, PLUS garage parking. Comprehensive renovation in 2021 spearheaded by the acclaimed DC-based designer Liz Merchant, the home has been featured in a photographic spread in Washingtonian Magazine. The home features four levels, which are divided into two fully separated living spaces. The upper three levels feature two bedrooms (one of which is the Primary), plus a generously-sized loft featuring wet bar with paneled dishwasher and icemaker and additional half-bath. The lower level unit features two bedrooms and one full bath.
Last Agent to Sell the Property
(301) 320-3979 jason@opaldc.com Logan Skye Realty Listed on: 06/01/2024
We collect this data history from publicly available records. To have your information removed, we recommend requesting removal directly through your county’s website.
Stuart Naranch
Compass
(855) 969-4786
101 Total Sales
1 in Mount Pleasant
$1,350,000 Price
Meredith Margolis
Compass
(202) 902-9716
262 Total Sales
10 in Mount Pleasant
$406K - $2M Price Range
Jennifer Touchette
Compass
(202) 937-3388
177 Total Sales
6 in Mount Pleasant
$485K - $2.5M Price Range
Chris Teets
Century 21 Redwood Realty
(571) 771-1346
35 Total Sales
1 in Mount Pleasant
$347,000 Price
Russell Carter
Keller Williams Capital Properties
(202) 856-9138
181 Total Sales
1 in Mount Pleasant
$872,342 Price
Jackson Verville
Compass
(571) 946-7885
126 Total Sales
2 in Mount Pleasant
$599K - $1.5M Price Range
We collect this data history from publicly available records. To have your information removed, we recommend requesting removal directly through your county’s website.
| Date | Buyer | Sale Price | Title Company |
|---|---|---|---|
| $2,000,000 | None Listed On Document | ||
| $1,240,000 | None Available |
We collect this data history from publicly available records. To have your information removed, we recommend requesting removal directly through your county’s website.
| Date | Status | Borrower | Loan Amount |
|---|---|---|---|
| Open | $500,000 | ||
| Previous Owner | $1,116,000 |
We collect this data history from publicly available records. To have your information removed, we recommend requesting removal directly through your county’s website.
| Date | Event | Price | List to Sale | Price per Sq Ft | Prior Sale |
|---|---|---|---|---|---|
| 06/04/2024 06/04/24 | Sold | $2,000,000 | 0.0% | $591 / Sq Ft | |
| 06/01/2024 06/01/24 | Pending | -- | -- | -- | |
| 06/01/2024 06/01/24 | For Sale | $2,000,000 | +61.3% | $591 / Sq Ft | |
| 07/30/2019 07/30/19 | Sold | $1,240,000 | 0.0% | $367 / Sq Ft | View Prior Sale |
| 07/30/2019 07/30/19 | Pending | -- | -- | -- | |
| 07/30/2019 07/30/19 | For Sale | $1,240,000 | -- | $367 / Sq Ft |
We collect this data history from publicly available records. To have your information removed, we recommend requesting removal directly through your county’s website.
| Year | Tax Paid | Tax Assessment Tax Assessment Total Assessment is a certain percentage of the fair market value that is determined by local assessors to be the total taxable value of land and additions on the property. | Land | Improvement |
|---|---|---|---|---|
| 2025 | $11,716 | $1,378,390 | $700,790 | $677,600 |
| 2024 | $10,916 | $1,371,250 | $690,170 | $681,080 |
| 2023 | $10,609 | $1,332,110 | $666,800 | $665,310 |
| 2022 | $9,752 | $1,226,020 | $628,440 | $597,580 |
| 2021 | $9,460 | $1,189,300 | $612,920 | $576,380 |
| 2020 | $9,169 | $1,154,440 | $584,960 | $569,480 |
| 2019 | $8,166 | $1,035,520 | $553,510 | $482,010 |
| 2018 | $7,917 | $1,020,540 | $0 | $0 |
| 2017 | $7,204 | $979,770 | $0 | $0 |
| 2016 | $6,555 | $885,250 | $0 | $0 |
| 2015 | $5,962 | $828,430 | $0 | $0 |
| 2014 | $5,430 | $709,000 | $0 | $0 |
Seller's Agent in 2024
Jonathan Blansfield
Logan Skye Realty
(202) 774-0604
1 in this area
27 Total Sales
Buyer's Agent in 2024
Liz Lavette Shorb
Washington Fine Properties, LLC
(301) 785-6300
1 in this area
111 Total Sales
Seller's Agent in 2019
Leslie Friedson
Compass
(301) 455-4506
158 Total Sales
Seller Co-Listing Agent in 2019
Tyler Siperko
Compass
(443) 690-0420
3 in this area
161 Total Sales
Buyer's Agent in 2019
Jeffery Sachse
TTR Sotheby's International Realty
(202) 285-6450
24 Total Sales
Source: Bright MLS
MLS Number: DCDC2136490
APN: 2588 0003
Disclaimer: Certain information contained herein is derived from information provided by parties other than Homes.com. All information provided is deemed reliable, but is not guaranteed to be accurate and should be independently verified.
The data relating to real estate for sale on this website appears in part through the BRIGHT Internet Data Exchange program, a voluntary cooperative exchange of property listing data between licensed real estate brokerage firms, and is provided by BRIGHT through a licensing agreement.
Listing information is from various brokers who participate in the Bright MLS IDX program and not all listings may be visible on the site.
The property information being provided on or through the website is for the personal, non-commercial use of consumers and such information may not be used for any purpose other than to identify prospective properties consumers may be interested in purchasing.
Some properties which appear for sale on the website may no longer be available because they are for instance, under contract, sold or are no longer being offered for sale.
Property information displayed is deemed reliable but is not guaranteed.
Copyright 2026 Bright MLS, Inc.
Ask me questions while you tour the home.