
Roseann O'Keefe
Responds Quickly
NextHome Premier
(848) 800-4213
156 Total Sales
2 in Lacey
$630,000 Price Range
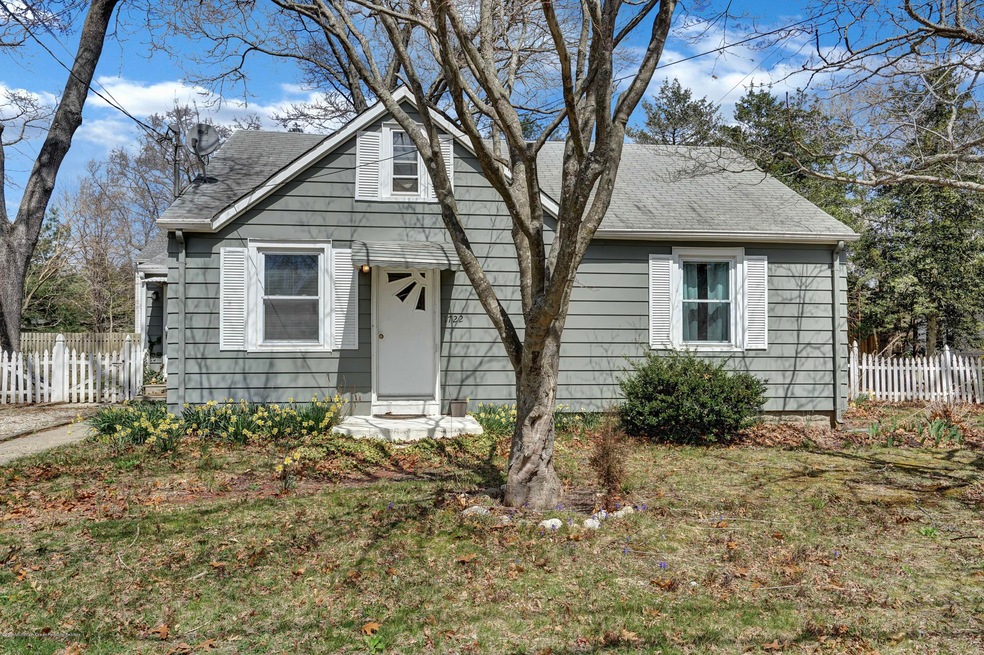
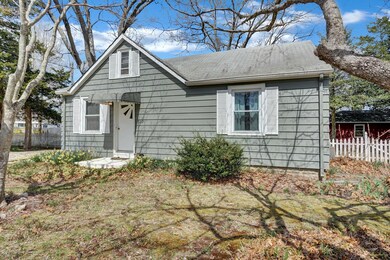
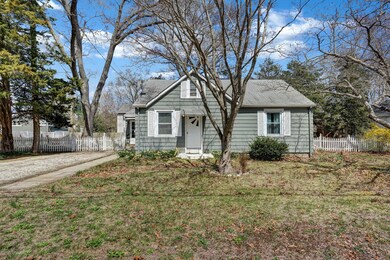
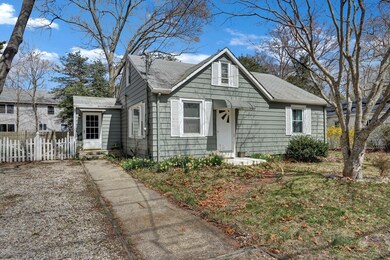
Estimated Value: $395,048
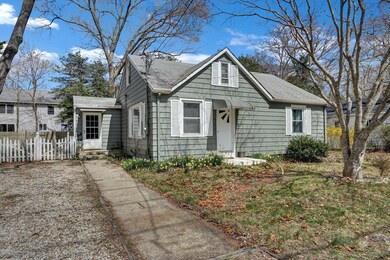
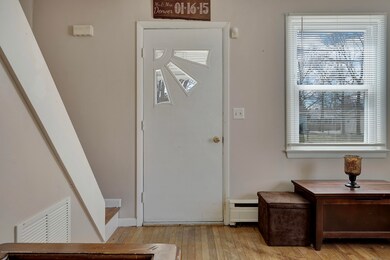
Forked River Charmer. Over 1450 sq ft of living space. Nice open floor plan. Central Air. Furnace just 4 years old. Nice sized bedrooms with a huge attic that's perfect for your 3rd bedroom or bonus room. Big living room & dining area. Fenced in yard with a detached garage/shed. Short walk to the lakes and parks. Come take a look today!
Last Agent to Sell the Property
RE/MAX at Barnegat Bay License #9702325 Listed on: 06/07/2019
We collect this data history from publicly available records. To have your information removed, we recommend requesting removal directly through your county’s website.
Roseann O'Keefe
NextHome Premier
(848) 800-4213
156 Total Sales
2 in Lacey
$630,000 Price Range
Sahar Karykous
Resources Real Estate
(732) 702-3408
44 Total Sales
1 in Lacey
$550,000 Price
THOMAS BISHOP
Jason Mitchell Real Estate New Jersey
(877) 454-3114
56 Total Sales
1 in Lacey
$339,999 Price
DENNIS MARK INTERDONATO
Keller Williams Realty Ocean Living
(848) 301-2412
99 Total Sales
8 in Lacey
$385K - $985K Price Range
Dawn M Tonnessen
Weichert Realtors-Toms River
(862) 666-3282
49 Total Sales
1 in Lacey
$665,000 Price
Lori Donnelly
Weichert Realtors - Forked River
(888) 354-2434
191 Total Sales
31 in Lacey
$215K - $1M Price Range
We collect this data history from publicly available records. To have your information removed, we recommend requesting removal directly through your county’s website.
| Date | Buyer | Sale Price | Title Company |
|---|---|---|---|
| $187,000 | None Available | ||
| Bowden John | $178,000 | -- | |
| Kaminski Nancy | $163,000 | -- |
We collect this data history from publicly available records. To have your information removed, we recommend requesting removal directly through your county’s website.
| Date | Status | Borrower | Loan Amount |
|---|---|---|---|
| Open | $188,888 | ||
| Previous Owner | Bowden John | $181,827 |
We collect this data history from publicly available records. To have your information removed, we recommend requesting removal directly through your county’s website.
| Date | Event | Price | List to Sale | Price per Sq Ft | Prior Sale |
|---|---|---|---|---|---|
| 09/24/2019 09/24/19 | Sold | $187,000 | +5.1% | $129 / Sq Ft | |
| 12/02/2016 12/02/16 | Sold | $178,000 | -- | $159 / Sq Ft | View Prior Sale |
We collect this data history from publicly available records. To have your information removed, we recommend requesting removal directly through your county’s website.
| Year | Tax Paid | Tax Assessment Tax Assessment Total Assessment is a certain percentage of the fair market value that is determined by local assessors to be the total taxable value of land and additions on the property. | Land | Improvement |
|---|---|---|---|---|
| 2026 | $4,663 | $170,500 | $81,200 | $89,300 |
| 2025 | $4,663 | $170,500 | $81,200 | $89,300 |
| 2024 | $4,039 | $170,500 | $81,200 | $89,300 |
| 2023 | $3,858 | $170,500 | $81,200 | $89,300 |
| 2022 | $3,858 | $170,500 | $81,200 | $89,300 |
| 2021 | $3,794 | $170,500 | $81,200 | $89,300 |
| 2020 | $3,673 | $170,500 | $81,200 | $89,300 |
| 2019 | $3,608 | $170,500 | $81,200 | $89,300 |
| 2018 | $3,565 | $170,500 | $81,200 | $89,300 |
| 2017 | $3,483 | $170,500 | $81,200 | $89,300 |
| 2016 | $3,299 | $162,100 | $81,200 | $80,900 |
| 2015 | $3,151 | $162,100 | $81,200 | $80,900 |
| 2014 | $3,526 | $205,000 | $119,200 | $85,800 |
Seller's Agent in 2019
Cessna Statt
RE/MAX
(609) 276-3135
72 Total Sales
Buyer's Agent in 2019
Robert Lange
RE/MAX
(732) 300-4307
298 Total Sales
Seller's Agent in 2016
Antonella Carannante
Realty One Group Emerge
(732) 616-7552
9 Total Sales
CF
Buyer's Agent in 2016
Charles Frew
Weichert Realtors-Forked River
(979) 318-9283
8 Total Sales
Source: MOREMLS (Monmouth Ocean Regional REALTORS®)
MLS Number: 21914928
APN: 13-01291-0000-00005
Disclaimer: Certain information contained herein is derived from information provided by parties other than Homes.com. All information provided is deemed reliable, but is not guaranteed to be accurate and should be independently verified.
IDX information is provided exclusively for personal, non-commercial use, and may not be used for any purpose other than to identify prospective properties consumers may be interested in purchasing.
Information is deemed reliable but not guaranteed.
Ask me questions while you tour the home.