
Seller's Agent in 2021
DelRae Zimmerman
BROKERS 12, INC.
(701) 833-1375
3 in this area
417 Total Sales


Estimated Value: $258,000 - $288,000
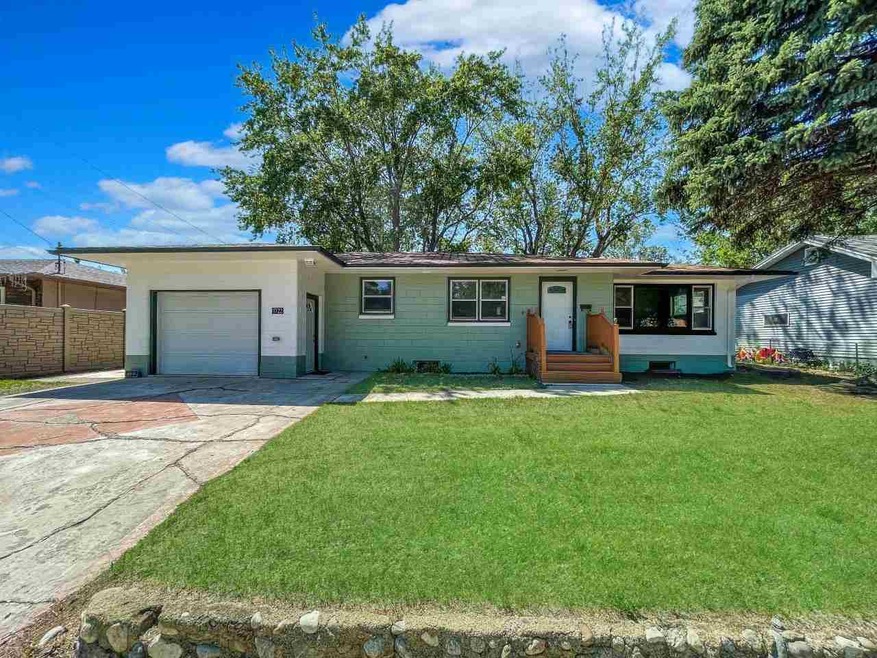
New, New, New! This ranch style home has undergone a total refresher making it absolutely move in ready for you. Outside has just received a fresh coat of paint as well as all new exterior doors and privacy fence on most of the backyard perimeter. Moving inside, you will be shocked at all the space! The generously sized living room has all new paint and flooring and that trend continues into the kitchen! Modern vinyl plank flooring accents the abundant cabinetry with stylish black cabinet hardware, the popular subway tile looking backsplash and a brand new set of stainless appliances. Down the hall are two large bedrooms, both with all new paint and flooring - as well as a full bath with double sinks and new tub and surround. Perhaps one of the best features of this home is the mudroom/laundry space! It has access to the backyard, double closets, and plenty of room to keep endless clutter out of the main entertaining areas of the home! Downstairs the large living room has plenty of room for multiple furniture arrangements. A third non-egress bedroom, brand new 3/4 bath, and tons of storage complete this space. Other improvements include a new electrical service panel, new water heater, basement plumbed for extra laundry, deck to backyard and concrete paver patio along the garage. Don't miss this one! Listing agent is related to the selling partners.
Last Agent to Sell the Property
BROKERS 12, INC. License #7065 Listed on: 06/14/2021
We collect this data history from publicly available records. To have your information removed, we recommend requesting removal directly through your county’s website.
We collect this data history from publicly available records. To have your information removed, we recommend requesting removal directly through your county’s website.
| Date | Buyer | Sale Price | Title Company |
|---|---|---|---|
| $237,900 | None Available | ||
| -- | None Available | ||
| -- | None Available |
We collect this data history from publicly available records. To have your information removed, we recommend requesting removal directly through your county’s website.
| Date | Status | Borrower | Loan Amount |
|---|---|---|---|
| Open | $243,343 | ||
| Previous Owner | $103,400 | ||
| Previous Owner | $19,600 | ||
| Previous Owner | $78,400 |
We collect this data history from publicly available records. To have your information removed, we recommend requesting removal directly through your county’s website.
| Date | Event | Price | List to Sale | Price per Sq Ft |
|---|---|---|---|---|
| 08/24/2021 08/24/21 | Sold | -- | -- | -- |
| 07/01/2021 07/01/21 | Pending | -- | -- | -- |
| 06/14/2021 06/14/21 | For Sale | $247,900 | -- | $181 / Sq Ft |
We collect this data history from publicly available records. To have your information removed, we recommend requesting removal directly through your county’s website.
| Year | Tax Paid | Tax Assessment Tax Assessment Total Assessment is a certain percentage of the fair market value that is determined by local assessors to be the total taxable value of land and additions on the property. | Land | Improvement |
|---|---|---|---|---|
| 2025 | $3,085 | $107,000 | $28,000 | $79,000 |
| 2024 | $3,214 | $104,500 | $28,000 | $76,500 |
| 2023 | $3,683 | $112,000 | $28,000 | $84,000 |
| 2022 | $3,405 | $108,500 | $28,000 | $80,500 |
| 2021 | $2,550 | $84,500 | $28,000 | $56,500 |
| 2020 | $2,228 | $74,500 | $28,000 | $46,500 |
| 2019 | $2,249 | $74,000 | $28,000 | $46,000 |
| 2018 | $2,271 | $75,500 | $28,000 | $47,500 |
| 2017 | $2,234 | $80,500 | $30,500 | $50,000 |
| 2016 | $1,938 | $86,500 | $30,500 | $56,000 |
| 2015 | $2,121 | $86,500 | $0 | $0 |
| 2014 | $2,121 | $90,500 | $0 | $0 |
Seller's Agent in 2021
DelRae Zimmerman
BROKERS 12, INC.
(701) 833-1375
3 in this area
417 Total Sales
Seller Co-Listing Agent in 2021
Kelsey Bercier
BROKERS 12, INC.
(701) 721-5544
2 in this area
320 Total Sales
Buyer's Agent in 2021
Ryan Turnage
Realty ONE Group Magnum
(701) 720-8158
91 Total Sales
Source: Minot Multiple Listing Service
MLS Number: 211203
APN: MI-25165-020-001-0
Disclaimer: Certain information contained herein is derived from information provided by parties other than Homes.com. All information provided is deemed reliable, but is not guaranteed to be accurate and should be independently verified.
The data relating to real estate for sale on this website comes in part from the Broker Reciprocity program of the MMLS, Inc. Real estate listings other than Ten-X are marked with the Broker Reciprocity logo and the view of detailed information about them includes the name of the listing broker.
Ten-X does not display the entire MMLS, Inc. Broker Reciprocity database on this website. The listings of some real estate brokerage firms have been excluded.
All information provided is deemed reliable but is not guaranteed and should be independently verified. No reproduction, distribution, or transmission of the information at this site is permitted without written permission from Ten-X
Ask me questions while you tour the home.