
Amy Franzen
Keller Williams Realty Portland Elite
(503) 782-5902
37 Total Sales
1 in Northeast Gresham
$489,900 Price
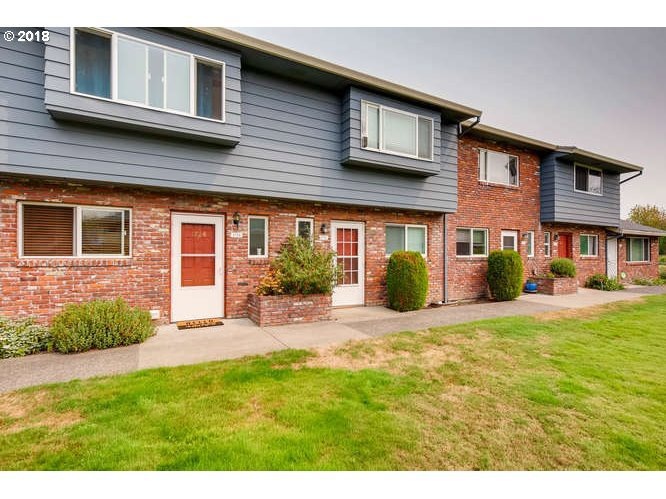
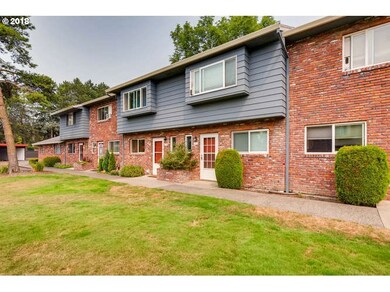
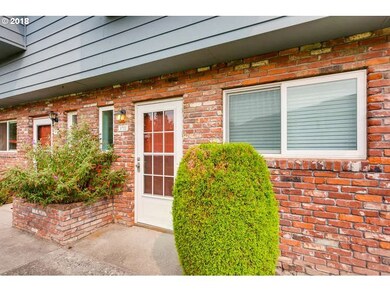
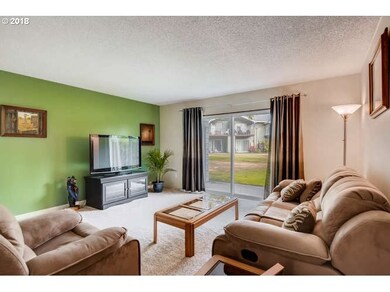
Estimated Value: $206,175 - $220,000
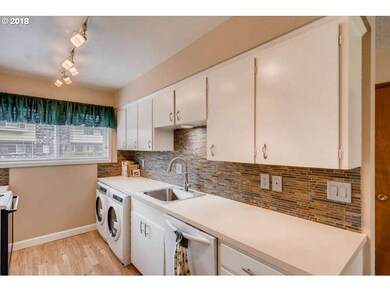
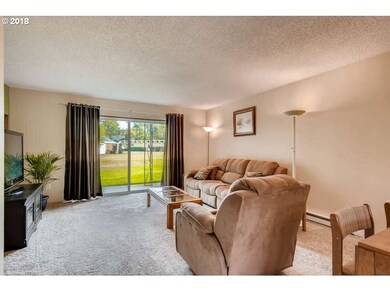
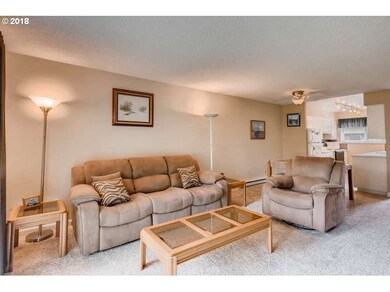
Perfect downsize condo! Beautiful park-like setting. Upgrades include newer carpet, newer backsplash in kitchen, newer sink & counter in 1/2 bath. Main bath (up) has new tile, flooring, vanity, sink, & lighting. Slightly less than 1 mile to MAX light rail, 1.5 miles to Mt. Hood Community College. Minutes to shopping, eats, freeway.
Last Agent to Sell the Property
Carl Brenden
Windermere Realty Trust License #911000078 Listed on: 08/23/2018
Co-Listed By
Jeff Berrier
Windermere Realty Trust License #200010103
We collect this data history from publicly available records. To have your information removed, we recommend requesting removal directly through your county’s website.
Amy Franzen
Keller Williams Realty Portland Elite
(503) 782-5902
37 Total Sales
1 in Northeast Gresham
$489,900 Price
Diana Ferguson
Keller Williams Realty Portland Elite
(971) 288-0791
170 Total Sales
1 in Northeast Gresham
$265,000 Price
Dawn Cordiner
eXp Realty, LLC
(855) 218-8927
80 Total Sales
1 in Northeast Gresham
$205,000 Price
Nick Shivers
eXp Realty, LLC
(971) 232-4415
1,262 Total Sales
3 in Northeast Gresham
$230K - $400K Price Range
Israel Hill
John L. Scott Portland Central
(844) 418-2060
141 Total Sales
1 in Northeast Gresham
$195,000 Price
Robie Ranes
Realty One Group Pacifica
(971) 272-8964
57 Total Sales
1 in Northeast Gresham
$543,375 Price
We collect this data history from publicly available records. To have your information removed, we recommend requesting removal directly through your county’s website.
| Date | Buyer | Sale Price | Title Company |
|---|---|---|---|
| $170,000 | Fidelity National Title | ||
| Guerins Connor | -- | Stewart Title | |
| Guerins Kenneth | $174,900 | First American Title | |
| Adams Michael L | $77,000 | Ticor Title Insurance | |
| Mcknight Lilliana R | $66,116 | First American Title Ins Co |
We collect this data history from publicly available records. To have your information removed, we recommend requesting removal directly through your county’s website.
| Date | Status | Borrower | Loan Amount |
|---|---|---|---|
| Previous Owner | $144,500 | ||
| Previous Owner | Guerins Kenneth | $139,920 | |
| Previous Owner | Adams Michael L | $61,600 |
We collect this data history from publicly available records. To have your information removed, we recommend requesting removal directly through your county’s website.
| Date | Event | Price | List to Sale | Price per Sq Ft |
|---|---|---|---|---|
| 10/12/2018 10/12/18 | Sold | $174,900 | 0.0% | $156 / Sq Ft |
| 09/07/2018 09/07/18 | Pending | -- | -- | -- |
| 08/21/2018 08/21/18 | For Sale | $174,900 | -- | $156 / Sq Ft |
We collect this data history from publicly available records. To have your information removed, we recommend requesting removal directly through your county’s website.
| Year | Tax Paid | Tax Assessment Tax Assessment Total Assessment is a certain percentage of the fair market value that is determined by local assessors to be the total taxable value of land and additions on the property. | Land | Improvement |
|---|---|---|---|---|
| 2025 | $2,144 | $105,360 | $105,360 | |
| 2024 | $2,053 | $102,300 | $102,300 | |
| 2023 | $1,870 | $99,330 | $0 | $99,330 |
| 2022 | $1,818 | $96,440 | $0 | $0 |
| 2021 | $1,772 | $93,640 | $0 | $0 |
| 2020 | $1,668 | $90,920 | $0 | $0 |
| 2019 | $1,624 | $88,280 | $0 | $0 |
| 2018 | $1,549 | $85,710 | $0 | $0 |
| 2017 | $1,486 | $83,220 | $0 | $0 |
| 2016 | $1,310 | $80,800 | $0 | $0 |
| 2015 | $1,282 | $78,450 | $0 | $0 |
| 2014 | $1,217 | $76,170 | $0 | $0 |
CB
Seller's Agent in 2018
Carl Brenden
Windermere Realty Trust
JB
Seller Co-Listing Agent in 2018
Jeff Berrier
Windermere Realty Trust
Buyer's Agent in 2018
Todd Lucero
Real Estate Performance Group
(503) 348-1331
1 in this area
53 Total Sales
Source: Regional Multiple Listing Service (RMLS)
MLS Number: 18087285
APN: R142030
Disclaimer: Certain information contained herein is derived from information provided by parties other than Homes.com. All information provided is deemed reliable, but is not guaranteed to be accurate and should be independently verified.
The content relating to real estate for sale on this web site comes in part from the IDX program of the RMLS™ of Portland, Oregon. Real estate listings held by brokerage firms other than Ten-X are marked with the RMLS™ logo, and detailed information about these properties includes the names of the listing brokers. Listing content is copyright © 2026 RMLS™, Portland, Oregon. Some properties which appear for sale on this web site may subsequently have sold or may no longer be available. All information provided is deemed reliable but is not guaranteed and should be independently verified.
Ask me questions while you tour the home.