
Mark Corbin
NextHome Experience
(380) 205-9926
69 Total Sales
2 in Forest Park East
$261K - $325K Price Range
Estimated Value: $337,166 - $367,000
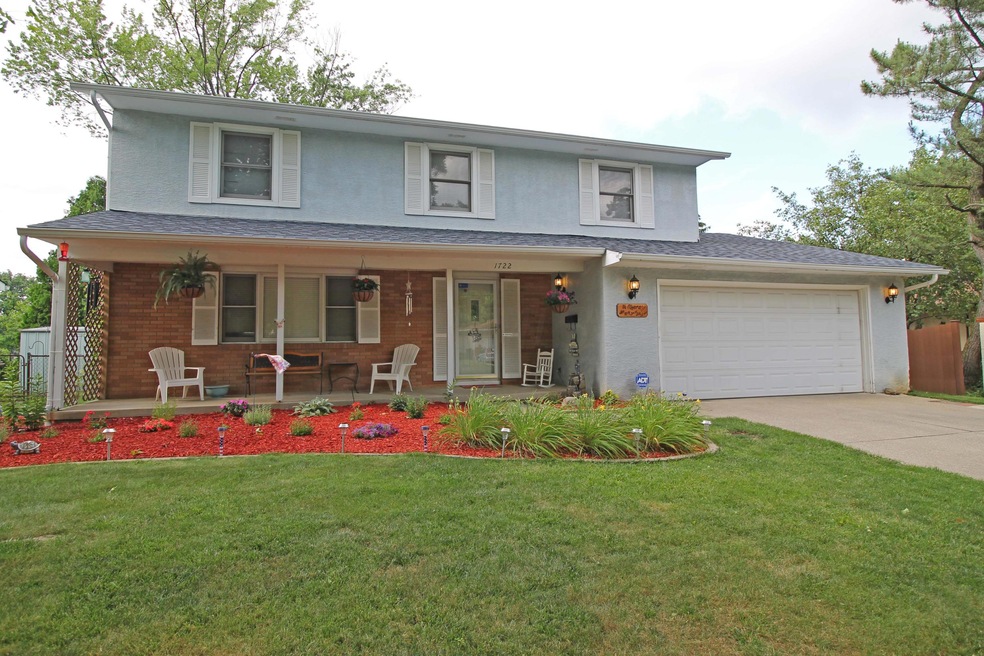
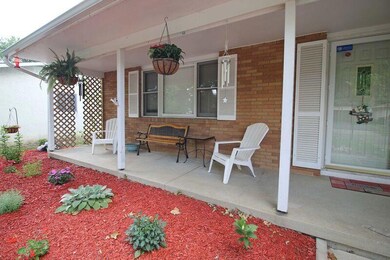
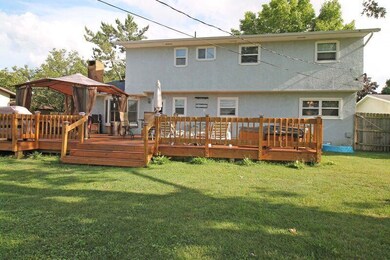

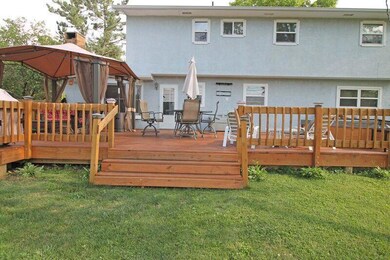
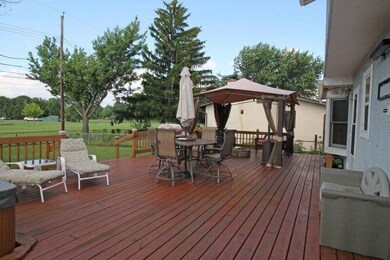
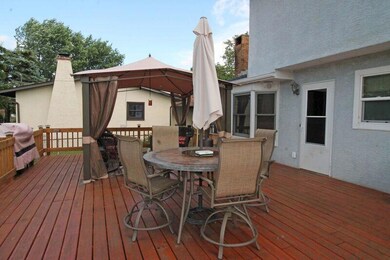
We have received multiple offers and want everyone's highest and best offers by 3pm on 7/31/2016. Welcome to this TRUE 5 bedroom, 2.5 bath home in the Forest Park East. Many updates including HVAC(2012), Roof(2013), Windows(2013), Hot water tank(2015) Gutters(2013) Deck(2014), Stainless Steel Microwave, Kitchen has Mosaic Tile backsplash and Quartz countertops, New wood floors in the Kitchen, New opener, Finished lower level with additional storage. Hot tub and Cabana Negotiable.
Last Agent to Sell the Property
Jesse Snodgrass
Coldwell Banker Realty Listed on: 07/29/2016
We collect this data history from publicly available records. To have your information removed, we recommend requesting removal directly through your county’s website.
Mark Corbin
NextHome Experience
(380) 205-9926
69 Total Sales
2 in Forest Park East
$261K - $325K Price Range
Maria Letechipia
Red 1 Realty
(380) 212-2373
144 Total Sales
6 in Forest Park East
$193K - $308K Price Range
Theresa Meyers
RE/MAX Achievers
(380) 208-0407
34 Total Sales
2 in Forest Park East
$220K - $257K Price Range
Craig Buehler
Coldwell Banker Realty
(614) 858-3276
270 Total Sales
1 in Forest Park East
$330,100 Price
Connie Sadowski
Coldwell Banker Realty
(380) 204-9065
28 Total Sales
1 in Forest Park East
$353,000 Price
Christopher Heilman
The Local Brokerage
(740) 640-6673
125 Total Sales
1 in Forest Park East
$286,000 Price
We collect this data history from publicly available records. To have your information removed, we recommend requesting removal directly through your county’s website.
| Date | Buyer | Sale Price | Title Company |
|---|---|---|---|
| $179,000 | None Available | ||
| $79,000 | Valmer Titl | ||
| $88,000 | None Available | ||
| $138,000 | -- | ||
| -- | -- | ||
| -- | -- |
We collect this data history from publicly available records. To have your information removed, we recommend requesting removal directly through your county’s website.
| Date | Status | Borrower | Loan Amount |
|---|---|---|---|
| Open | $181,000 | ||
| Closed | $175,575 | ||
| Previous Owner | $24,900 | ||
| Previous Owner | $81,000 | ||
| Previous Owner | $79,433 | ||
| Previous Owner | $138,000 |
We collect this data history from publicly available records. To have your information removed, we recommend requesting removal directly through your county’s website.
| Date | Event | Price | List to Sale | Price per Sq Ft |
|---|---|---|---|---|
| 09/12/2016 09/12/16 | Sold | $179,000 | +2.4% | $88 / Sq Ft |
| 08/13/2016 08/13/16 | Pending | -- | -- | -- |
| 06/23/2016 06/23/16 | For Sale | $174,777 | -- | $86 / Sq Ft |
We collect this data history from publicly available records. To have your information removed, we recommend requesting removal directly through your county’s website.
| Year | Tax Paid | Tax Assessment Tax Assessment Total Assessment is a certain percentage of the fair market value that is determined by local assessors to be the total taxable value of land and additions on the property. | Land | Improvement |
|---|---|---|---|---|
| 2025 | $4,449 | $99,130 | $21,110 | $78,020 |
| 2024 | $4,449 | $99,130 | $21,110 | $78,020 |
| 2023 | $4,420 | $99,120 | $21,105 | $78,015 |
| 2022 | $3,525 | $67,560 | $12,780 | $54,780 |
| 2021 | $3,950 | $67,560 | $12,780 | $54,780 |
| 2020 | $3,539 | $67,560 | $12,780 | $54,780 |
| 2019 | $3,002 | $49,490 | $9,450 | $40,040 |
| 2018 | $2,435 | $49,490 | $9,450 | $40,040 |
| 2017 | $2,532 | $49,490 | $9,450 | $40,040 |
| 2016 | $2,064 | $31,160 | $9,350 | $21,810 |
| 2015 | $1,874 | $31,160 | $9,350 | $21,810 |
| 2014 | $1,878 | $31,160 | $9,350 | $21,810 |
| 2013 | $926 | $31,150 | $9,345 | $21,805 |
J
Seller's Agent in 2016
Jesse Snodgrass
Coldwell Banker Realty
K
Buyer's Agent in 2016
Kente Binford
Coldwell Banker Realty
(614) 378-7815
32 Total Sales
Source: Columbus and Central Ohio Regional MLS
MLS Number: 216022633
APN: 010-144811
Disclaimer: Certain information contained herein is derived from information provided by parties other than Homes.com. All information provided is deemed reliable, but is not guaranteed to be accurate and should be independently verified.
IDX information is provided exclusively for personal, non-commercial use, and may not be used for any purpose other than to identify prospective properties consumers may be interested in purchasing.
Information is deemed reliable but not guaranteed.
Ask me questions while you tour the home.