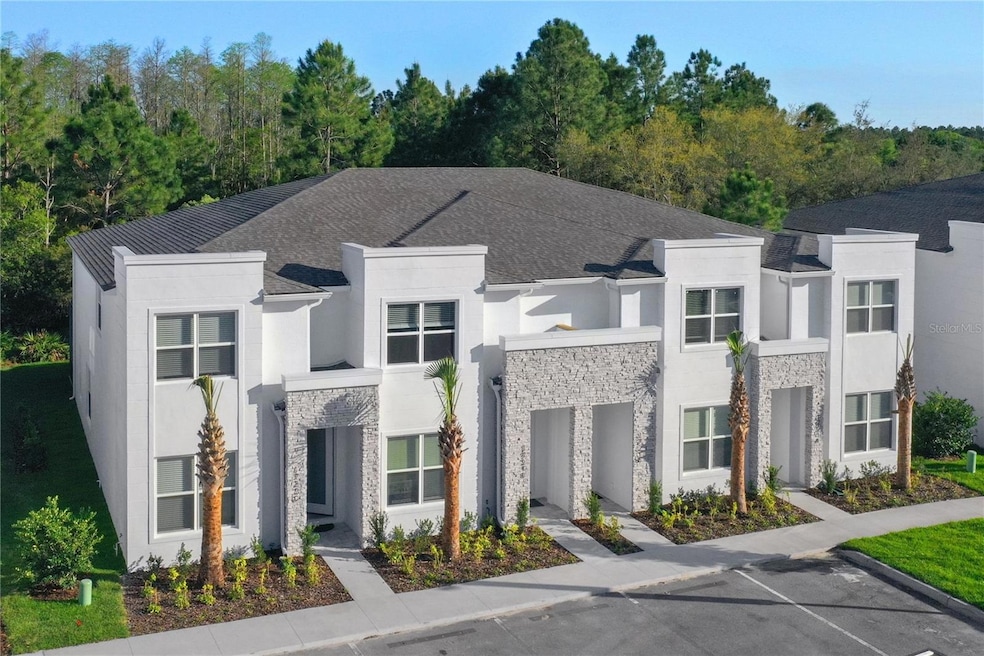


17220 Blessing Dr Clermont, FL 34714
Clermont AreaEstimated payment $2,946/month
Highlights
- Fitness Center
- View of Trees or Woods
- End Unit
- Screened Pool
- Clubhouse
- Corner Lot
About This Home
NEW PRICE! Exceptional opportunity to own a fully furnished corner townhome with a private splash pool—move-in ready and ideal as a primary residence, vacation retreat, or income-producing investment. Welcome to this beautifully designed 4-bedroom, 3-bathroom townhome, perfectly positioned on a private corner setting surrounded by peaceful natural views. Professionally decorated, meticulously maintained, and offered fully furnished, this home is ready for immediate enjoyment or rental use.
Step inside to a bright and inviting open-concept living area filled with natural light and stylish contemporary finishes. The interior features elegant porcelain tile, European-style cabinetry, quartz countertops with a waterfall edge, and impressive 9 Foot ceilings that enhance the spacious, modern feel. The well-appointed kitchen flows seamlessly into the living and dining areas, creating an ideal layout for entertaining and everyday living. Spacious bedrooms and a thoughtfully designed floor plan provide comfort, privacy, and functionality for owners and guests alike. Enjoy your own private splash pool, perfect for relaxing after a day at the attractions or unwinding in the Florida sunshine. The home also features concrete-block construction on both the first and second floors, offering enhanced privacy, durability, and peace of mind. Located in a desirable community offering convenience, privacy, and natural surroundings, this property presents a versatile opportunity for buyers seeking a permanent residence, vacation home, or turnkey investment. With its new competitive price, corner location, private pool, and complete furnishings, this exceptional property deserves a second look.
Listing Agent
WATSON REALTY CORP. Brokerage Phone: 407-589-1600 License #3439817 Listed on: 03/04/2025

Townhouse Details
Home Type
- Townhome
Est. Annual Taxes
- $5,321
Year Built
- Built in 2022
Lot Details
- 1,350 Sq Ft Lot
- End Unit
- Northwest Facing Home
- Irrigation Equipment
HOA Fees
- $200 Monthly HOA Fees
Property Views
- Woods
- Pool
Home Design
- Slab Foundation
- Shingle Roof
- Block Exterior
Interior Spaces
- 1,888 Sq Ft Home
- 2-Story Property
- Furnished
- High Ceiling
- Ceiling Fan
- Living Room
Kitchen
- Range
- Microwave
- Dishwasher
- Granite Countertops
- Disposal
Flooring
- Carpet
- Ceramic Tile
Bedrooms and Bathrooms
- 4 Bedrooms
- En-Suite Bathroom
- Walk-In Closet
- 3 Full Bathrooms
- Bathtub with Shower
- Shower
Laundry
- Laundry closet
- Dryer
- Washer
Pool
- Screened Pool
- Heated In Ground Pool
- Gunite Pool
- Fence Around Pool
- Child Gate Fence
Utilities
- Central Heating and Cooling System
- Thermostat
- Cable TV Available
Listing and Financial Details
- Visit Down Payment Resource Website
- Tax Lot 105
- Assessor Parcel Number 25-24-26-1930-000-10500
Community Details
Overview
- Association fees include trash, water
- Premier Association Management Llc Association, Phone Number (352) 432-3312
- Visit Association Website
- Hidden Forest At Silver Creek Subdivision
Amenities
- Clubhouse
Recreation
- Community Playground
- Fitness Center
- Community Pool
Pet Policy
- Dogs and Cats Allowed
Map
Tax History
We collect this data history from publicly available records. To have your information removed, we recommend requesting removal directly through your county’s website.
| Year | Tax Paid | Tax Assessment Tax Assessment Total Assessment is a certain percentage of the fair market value that is determined by local assessors to be the total taxable value of land and additions on the property. | Land | Improvement |
|---|---|---|---|---|
| 2026 | $5,321 | $347,613 | $53,000 | $294,613 |
| 2025 | $5,053 | $338,695 | $53,000 | $285,695 |
| 2024 | $5,053 | $338,695 | $53,000 | $285,695 |
| 2023 | $5,053 | $330,082 | $53,000 | $277,082 |
| 2022 | $728 | $26,250 | $26,250 | $0 |
| 2021 | $270 | $26,250 | $0 | $0 |
| 2020 | $323 | $26,250 | $0 | $0 |
| 2019 | $268 | $17,500 | $0 | $0 |
| 2018 | $249 | $17,500 | $0 | $0 |
| 2017 | $239 | $17,500 | $0 | $0 |
| 2016 | $125 | $8,400 | $0 | $0 |
| 2015 | $129 | $8,400 | $0 | $0 |
| 2014 | $131 | $8,400 | $0 | $0 |
Property History
We collect this data history from publicly available records. To have your information removed, we recommend requesting removal directly through your county’s website.
| Date | Event | Price | List to Sale | Price per Sq Ft |
|---|---|---|---|---|
| 07/31/2026 07/31/26 | Price Changed | $419,900 | -9.7% | $222 / Sq Ft |
| 12/26/2025 12/26/25 | Price Changed | $464,900 | -0.9% | $246 / Sq Ft |
| 07/02/2025 07/02/25 | Price Changed | $468,900 | 0.0% | $248 / Sq Ft |
| 03/04/2025 03/04/25 | For Sale | $469,000 | -- | $248 / Sq Ft |
Purchase History
We collect this data history from publicly available records. To have your information removed, we recommend requesting removal directly through your county’s website.
| Date | Type | Sale Price | Title Company |
|---|---|---|---|
| Warranty Deed | $40,000 | None Listed On Document | |
| Warranty Deed | $339,900 | None Listed On Document |
Mortgage History
We collect this data history from publicly available records. To have your information removed, we recommend requesting removal directly through your county’s website.
| Date | Status | Loan Amount | Loan Type |
|---|---|---|---|
| Open | $169,950 | New Conventional |
Source: Stellar MLS
MLS Number: S5121979
APN: 25-24-26-1930-000-10500
Disclaimer: Certain information contained herein is derived from information provided by parties other than Homes.com. All information provided is deemed reliable, but is not guaranteed to be accurate and should be independently verified.
All data is obtained from various sources and may not have been verified by broker or MLS GRID. Supplied Open House Information is subject to change without notice. All information should be independently reviewed and verified for accuracy. Properties may or may not be listed by the office/agent presenting the information. Some IDX listings have been excluded from this website. IDX information is provided exclusively for personal, non-commercial use, and may not be used for any purpose other than to identify prospective properties consumers may be interested in purchasing. Information is deemed reliable but not guaranteed.
Listings courtesy of Stellar MLS as distributed by MLS GRID.
Based on information submitted to the MLS GRID
Listing Information presented by local MLS brokerage: Ten-X - (888)-952-6393
- 17226 Blessing Dr
- 17244 Blessing Dr
- 17102 Blessing Dr
- 1389 Peaceful Nature Way
- 1425 Serendipity Ln
- 17305 Hidden Forest Dr
- 17307 Hidden Forest Dr
- 16943 Sunrise Vista Dr
- 1324 Whitewood Way
- 17416 Hidden Forest Dr
- 1237 Woodflower Way
- 17508 Blessing Dr
- 17020 Woodcrest Way
- 17507 Hidden Forest Dr
- 1005 Winding Water Way
- 17349 Serenidad Blvd
- 1507 Tranquil Ave
- 17522 Hidden Forest Dr
- 1122 Clear Creek Cir
- 1332 Zureiq Ct
- 17214 Blessing Dr
- 17238 Blessing Dr
- 17240 Blessing Dr
- 17100 Blessing Dr
- 1387 Peaceful Nature Way
- 1389 Peaceful Nature Way Unit SI ID1244727P
- 1411 Serendipity Ln
- 1393 Peaceful Nature Way
- 1399 Peaceful Nature Way
- 17338 Blessing Dr
- 1398 Peaceful Nature Way
- 17314 Serenidad Blvd Unit SI FL2-ID1340347P
- 17349 Silver Creek Ct
- 17326 Serenidad Blvd Unit SI ID1255297P
- 17128 Woodcrest Way
- 1144 Clear Creek Cir
- 17404 Serenidad Blvd Unit SI ID1244737P
- 17343 Serenidad Blvd
- 1151 Cedarwood Way
- 1637 Tranquil Ave
Ask me questions while you tour the home.