
Luanne Jaramillo
Spears Property Group
(360) 803-4821
43 Total Sales
1 in King City
$535,000 Price
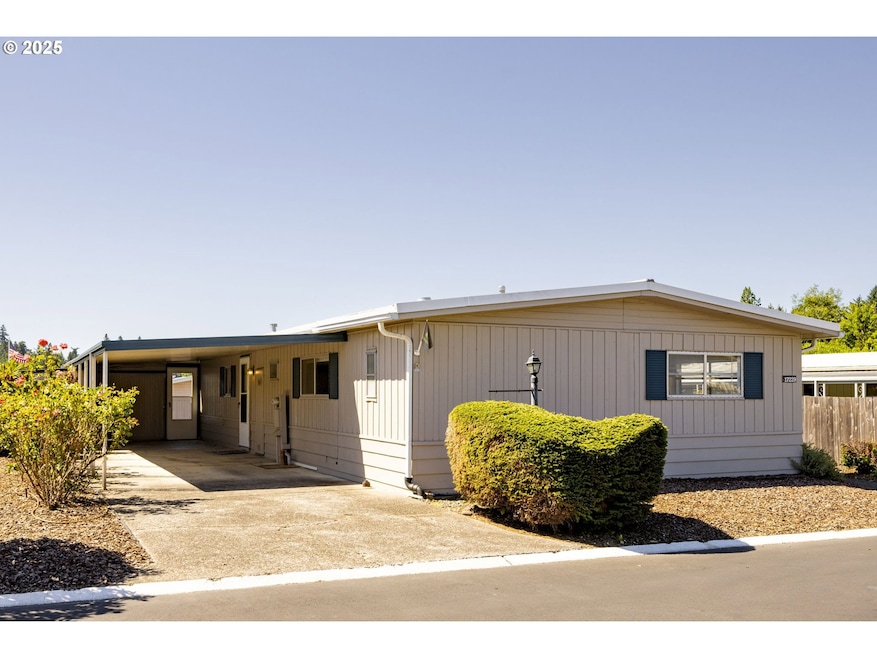

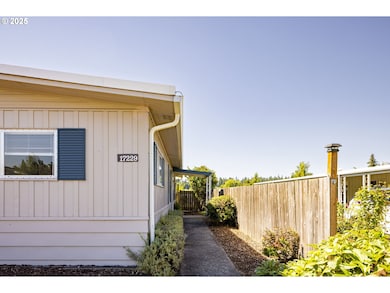

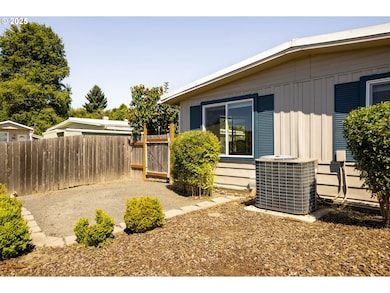
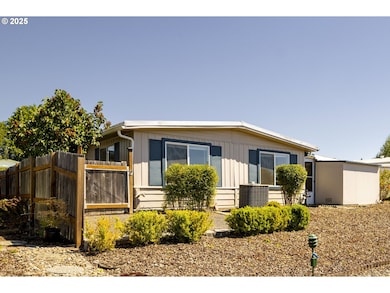
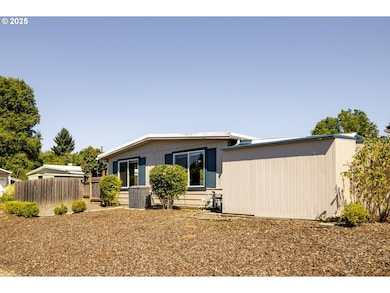
Welcome to Eldorado Villa, a friendly 55+ community. This double-wide manufactured home offers 1,152 sq. ft. of updated living space, fully remodeled in 2022 for a fresh, modern feel. The interior has been freshly painted, creating a bright and inviting atmosphere.The home features 2 bedrooms and 2 bathrooms, including a primary bedroom with an attached bathroom and a walk-in shower for added convenience. The remodeled kitchen is both stylish and functional, complementing the thoughtful updates throughout the home.Eldorado Villa provides a wonderful community setting, making this home an excellent choice. Schedule your private tour today!
Last Agent to Sell the Property
Keller Williams Realty Portland Premiere Brokerage Phone: 971-754-8088 License #201231505 Listed on: 07/18/2025
Luanne Jaramillo
Spears Property Group
(360) 803-4821
43 Total Sales
1 in King City
$535,000 Price
Hope Dorsey
Fathom Realty Oregon, LLC
(971) 369-8007
34 Total Sales
1 in King City
$380,000 Price
Molly LeBlanc
KELLER WILLIAMS PORTLAND CENTRAL
(971) 407-1413
157 Total Sales
3 in King City
$60K - $195K Price Range
Shannon Goyne
Real Broker
(458) 202-2816
140 Total Sales
3 in King City
$146K - $632K Price Range
Brooklyn Morgan
MORE Realty
(503) 506-6839
113 Total Sales
1 in King City
$600,000 Price
Kathleen Myers
RE/MAX Equity Group
(503) 773-6943
116 Total Sales
1 in King City
$215,000 Price
We collect this data history from publicly available records. To have your information removed, we recommend requesting removal directly through your county’s website.
| Date | Event | Price | List to Sale | Price per Sq Ft |
|---|---|---|---|---|
| 08/07/2025 08/07/25 | Sold | $74,000 | -7.4% | $64 / Sq Ft |
| 07/25/2025 07/25/25 | Pending | -- | -- | -- |
| 07/18/2025 07/18/25 | For Sale | $79,900 | -- | $69 / Sq Ft |
Seller's Agent in 2025
Felicity Cortese
Keller Williams Realty Portland Premiere
(360) 693-6139
93 Total Sales
Buyer's Agent in 2025
Peter Nguyen
MORE Realty
(503) 341-6937
85 Total Sales
Source: Regional Multiple Listing Service (RMLS)
MLS Number: 550029952
Disclaimer: Certain information contained herein is derived from information provided by parties other than Homes.com. All information provided is deemed reliable, but is not guaranteed to be accurate and should be independently verified.
The content relating to real estate for sale on this web site comes in part from the IDX program of the RMLS™ of Portland, Oregon. Real estate listings held by brokerage firms other than Ten-X are marked with the RMLS™ logo, and detailed information about these properties includes the names of the listing brokers. Listing content is copyright © 2026 RMLS™, Portland, Oregon. Some properties which appear for sale on this web site may subsequently have sold or may no longer be available. All information provided is deemed reliable but is not guaranteed and should be independently verified.
Ask me questions while you tour the home.