
1723 Fallen Leaf Dr Unit 8C Medford, OR 97501
Southwest Medford NeighborhoodEstimated payment $1,521/month
Highlights
- New Construction
- Contemporary Architecture
- Vaulted Ceiling
- Clubhouse
- Simulated Wood
- Neighborhood Views
About This Home
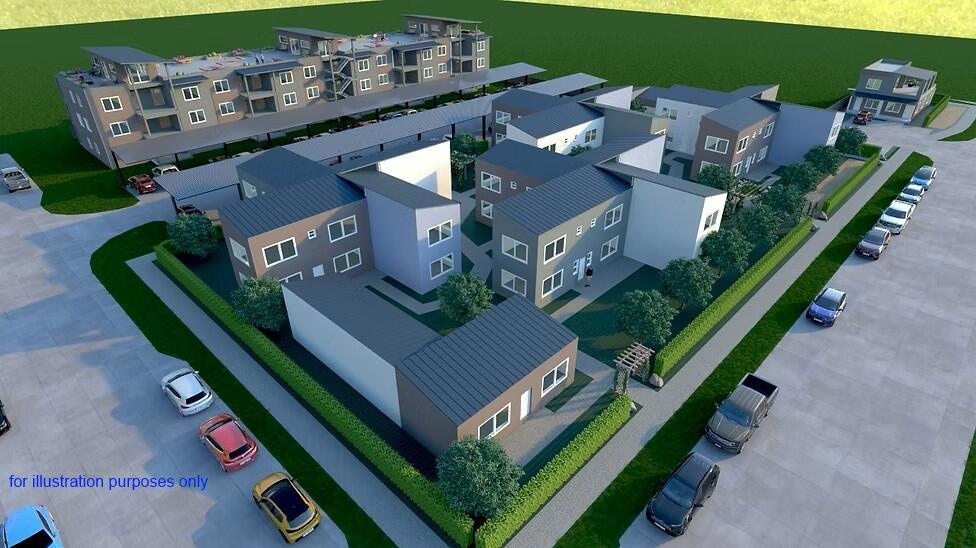
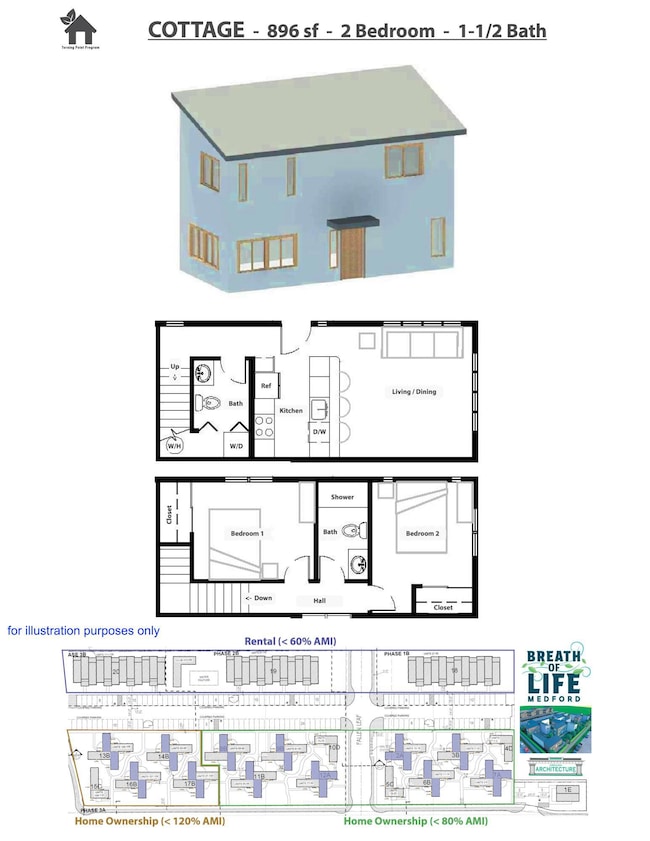
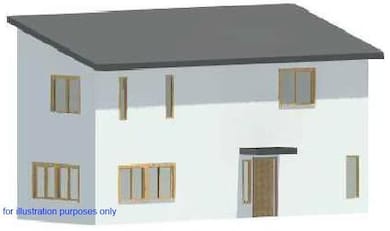
Breath of Life Medford is Oregon's first Net Zero Energy Community with 142 mixed-use units and affordable housing development. The Cottage Floor Plan is a 896sf 2 bedroom 1 1/2 bath home featuring hi-tech building materials and energy efficient construction where true fire-resistant construction meets affordable homeownership security. The Cottage features an open, efficient floorplan designed for comfortable living and peace of mind. Inside, you'll find modern finishes, ample natural light, and vaulted ceiling where our tech panels offer superb acoustic ratings for an open and bright feeling while still offering privacy and energy efficiency. Thoughtfully designed living areas flow seamlessly for both everyday living and entertainment. The Monthly Association fee includes Power, Water/Sewer, High Speed Internet, Garbage, Exterior Landscape and Grounds upkeep.
Home Details
Home Type
- Single Family
Est. Annual Taxes
- $3,136
Year Built
- Built in 2025 | New Construction
Lot Details
- Drip System Landscaping
- Level Lot
- Sprinklers on Timer
- Zoning described as Mfr-15
HOA Fees
- $300 Monthly HOA Fees
Home Design
- Contemporary Architecture
- Slab Foundation
- Steel Frame
- Structural Insulated Panel System
- Membrane Roofing
Interior Spaces
- 896 Sq Ft Home
- 2-Story Property
- Vaulted Ceiling
- Ceiling Fan
- Double Pane Windows
- Vinyl Clad Windows
- Living Room
- Neighborhood Views
Kitchen
- Oven
- Range with Range Hood
- Dishwasher
- Disposal
Flooring
- Simulated Wood
- Carpet
Bedrooms and Bathrooms
- 2 Bedrooms
- Bathtub with Shower
Home Security
- Carbon Monoxide Detectors
- Fire and Smoke Detector
Parking
- Detached Carport Space
- Electric Vehicle Home Charger
- On-Street Parking
- Assigned Parking
Accessible Home Design
- Accessible Kitchen
- Accessible Hallway
- Accessible Doors
- Accessible Entrance
Schools
- Griffin Creek Elementary School
- Mcloughlin Middle School
- South Medford High School
Utilities
- Ductless Heating Or Cooling System
- Heating Available
- Water Heater
- Community Sewer or Septic
- High Speed Internet
Additional Features
- Solar owned by a third party
- Courtyard
Listing and Financial Details
- Assessor Parcel Number 10440221
Community Details
Overview
- On-Site Maintenance
Amenities
- Clubhouse
Map
Home Values in the Area
Average Home Value in this Area
Property History
We collect this data history from publicly available records. To have your information removed, we recommend requesting removal directly through your county’s website.
| Date | Event | Price | List to Sale | Price per Sq Ft |
|---|---|---|---|---|
| 08/01/2025 08/01/25 | For Sale | $175,000 | -- | $195 / Sq Ft |
Source: Oregon Datashare
MLS Number: 220206972

Disclaimer: Certain information contained herein is derived from information provided by parties other than Homes.com. All information provided is deemed reliable, but is not guaranteed to be accurate and should be independently verified.
© 2026 Oregon Datashare (KCAR | MLSCO | SOMLS). All rights reserved. The data relating to real estate for sale on this web site comes in part from the Internet Data Exchange Program of the Oregon Datashare. Real estate listings held by IDX Brokerage firms other than Ten-X are marked with the Internet Data Exchange logo or the Internet Data Exchange thumbnail logo and detailed information about them includes the name of the listing Brokers. Information provided is for consumers' personal, non-commercial use and may not be used for any purpose other than to identify prospective properties the viewer may be interested in purchasing. The consumer will not copy, retransmit nor redistribute any of the content from this website. Information provided is deemed reliable, but not guaranteed.
- 1725 Fallen Leaf Dr Unit 9V
- 1701 Fallen Leaf Dr Unit 1B
- 1741 Fallen Leaf Dr Unit 15V
- 1703 Fallen Leaf Dr Unit 2H
- 1743 Fallen Leaf Dr Unit 16C
- 1727 Fallen Leaf Dr Unit 10C
- 1745 Fallen Leaf Dr Unit 17C
- 1747 Fallen Leaf Dr Unit 18C
- 1721 Fallen Leaf Dr Unit 7V
- 1717 Alexis Way
- 1443 Elaine Way
- 1479 Orchard Home Dr
- 2028 Sunset Dr Unit 3
- 2028 Sunset Dr Unit 4
- 2028 Sunset Dr Unit 8
- 2024 Sunset Dr Unit 2
- 2024 Sunset Dr Unit 4
- 2024 Sunset Dr Unit 3
- 2024 Sunset Dr Unit 1
- 1700 Kaufman Way
- 1864 Gabriel Way
- 1500 Darlene Dr
- 1101 Gibbs Ct
- 1292 S Columbus Ave
- 1007 Garfield St
- 1023 Murray Ave
- 1007 Murray Ave
- 899 Trinity Way
- 593-595 S Columbus Ave Unit 1
- 1817 Lillian St
- 2705 Addysen Pk Way
- 1502 Prune St Unit B
- 427 Plum St
- 619 Marshall Ave
- 621 Shadow Wood Dr
- 1330 Sequoia Cir Unit Sequoia Suite 2
- 910 King St
- 341 Englemann Ln
- 747 Dakota Ave
- 835 Overcup St
Ask me questions while you tour the home.