
Debbi Tinker Figlewski
YELLOWFIN REALTY
(656) 226-2669
20 Total Sales
1 in Dade City
$422,500 Price

Estimated Value: $212,000 - $258,000
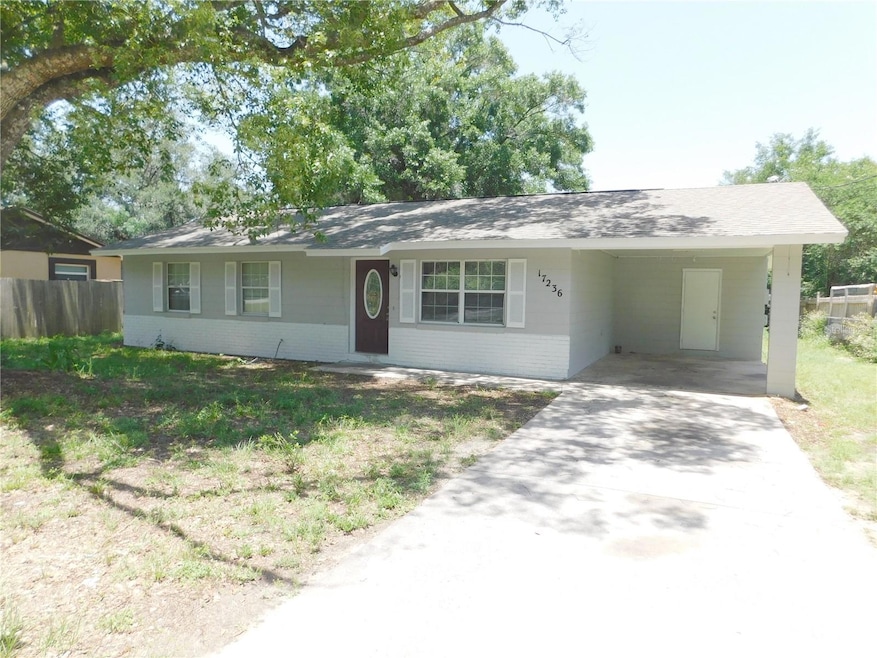
Great 3 bedroom, 1 bath home with a covered carport. Spacious open greatroom floor plan. Kithen has updated cabinets and comes with stainless steel refrigerator, dishwasher, microwave and range. The entire house is ceramic tile. The home also has a huge fenced in back yard. Master bedroom has a walkin closet. There are NO HOA or CDD fees.
Last Agent to Sell the Property
DENNIS REALTY & INV. CORP. Brokerage Phone: 813-949-7444 License #605301 Listed on: 05/16/2025
We collect this data history from publicly available records. To have your information removed, we recommend requesting removal directly through your county’s website.
Debbi Tinker Figlewski
YELLOWFIN REALTY
(656) 226-2669
20 Total Sales
1 in Dade City
$422,500 Price
John Kern
Waterfront Properties & Club C
(561) 220-8466
80 Total Sales
1 in Dade City
$640,000 Price
Juan Rodriguez
EXP REALTY LLC
(754) 465-7367
45 Total Sales
1 in Dade City
$665,000 Price
Bren Brennan
EXP REALTY LLC
(656) 220-3970
33 Total Sales
4 in Dade City
$285K - $683K Price Range
Jennifer Kibiger
BHHS FLORIDA PROPERTIES GROUP
(813) 680-5163
48 Total Sales
1 in Dade City
$540,000 Price
Clarisa Moody
MARZUCCO REAL ESTATE
(656) 228-1727
97 Total Sales
1 in Dade City
$192,000 Price
We collect this data history from publicly available records. To have your information removed, we recommend requesting removal directly through your county’s website.
| Date | Buyer | Sale Price | Title Company |
|---|---|---|---|
| $214,000 | Whitworth Title Group | ||
| Alric Llc | $25,100 | None Available | |
| Tjader Shawn | $57,000 | -- | |
| First National Bank | $2,000 | -- | |
| Shireman Jeffrey A | $56,900 | -- | |
| Farmers Home Admin | -- | -- |
We collect this data history from publicly available records. To have your information removed, we recommend requesting removal directly through your county’s website.
| Date | Status | Borrower | Loan Amount |
|---|---|---|---|
| Open | $210,123 | ||
| Previous Owner | Tjader Shawn | $15,975 | |
| Previous Owner | Tjader Shawn | $122,251 | |
| Previous Owner | Tjader Shawn | $113,600 | |
| Previous Owner | Tjader Shawn | $15,000 | |
| Previous Owner | Tjader Sahwn | $67,500 |
We collect this data history from publicly available records. To have your information removed, we recommend requesting removal directly through your county’s website.
| Date | Event | Price | List to Sale | Price per Sq Ft |
|---|---|---|---|---|
| 06/30/2025 06/30/25 | Sold | $214,000 | -0.5% | $206 / Sq Ft |
| 05/23/2025 05/23/25 | Pending | -- | -- | -- |
| 05/16/2025 05/16/25 | For Sale | $215,000 | -- | $207 / Sq Ft |
We collect this data history from publicly available records. To have your information removed, we recommend requesting removal directly through your county’s website.
| Year | Tax Paid | Tax Assessment Tax Assessment Total Assessment is a certain percentage of the fair market value that is determined by local assessors to be the total taxable value of land and additions on the property. | Land | Improvement |
|---|---|---|---|---|
| 2026 | $2,273 | $158,486 | $39,780 | $118,706 |
| 2025 | $2,149 | $158,486 | $39,780 | $118,706 |
| 2024 | $2,149 | $155,447 | $39,780 | $115,667 |
| 2023 | $2,066 | $156,798 | $35,280 | $121,518 |
| 2022 | $1,674 | $131,088 | $20,955 | $110,133 |
| 2021 | $1,472 | $103,418 | $16,800 | $86,618 |
| 2020 | $1,215 | $70,795 | $10,395 | $60,400 |
| 2019 | $1,162 | $70,478 | $10,395 | $60,083 |
| 2018 | $1,053 | $61,298 | $10,395 | $50,903 |
| 2017 | $929 | $46,574 | $10,395 | $36,179 |
| 2016 | $878 | $45,353 | $10,395 | $34,958 |
| 2015 | $869 | $43,856 | $10,395 | $33,461 |
| 2014 | -- | $42,804 | $10,395 | $32,409 |
Seller's Agent in 2025
Bob Peercy
DENNIS REALTY & INV. CORP.
(813) 629-4333
54 Total Sales
AS
Buyer's Agent in 2025
Alejandra Sandoval
KELLER WILLIAMS RLTY NEW TAMPA
(813) 808-6753
12 Total Sales
Buyer Co-Listing Agent in 2025
Troy Duprey
KELLER WILLIAMS RLTY NEW TAMPA
(304) 433-2237
652 Total Sales
Source: Stellar MLS
MLS Number: TB8386688
APN: 07-24-21-0030-00400-0160
Disclaimer: Certain information contained herein is derived from information provided by parties other than Homes.com. All information provided is deemed reliable, but is not guaranteed to be accurate and should be independently verified.
All data is obtained from various sources and may not have been verified by broker or MLS GRID. Supplied Open House Information is subject to change without notice. All information should be independently reviewed and verified for accuracy. Properties may or may not be listed by the office/agent presenting the information. Some IDX listings have been excluded from this website. IDX information is provided exclusively for personal, non-commercial use, and may not be used for any purpose other than to identify prospective properties consumers may be interested in purchasing. Information is deemed reliable but not guaranteed.
Listings courtesy of Stellar MLS as distributed by MLS GRID.
Based on information submitted to the MLS GRID
Listing Information presented by local MLS brokerage: Ten-X - (888)-952-6393
Ask me questions while you tour the home.