
Doug Phillips
Meant2b Realty LLC
(772) 302-2621
42 Total Sales
1 in Hernando
$67,500 Price
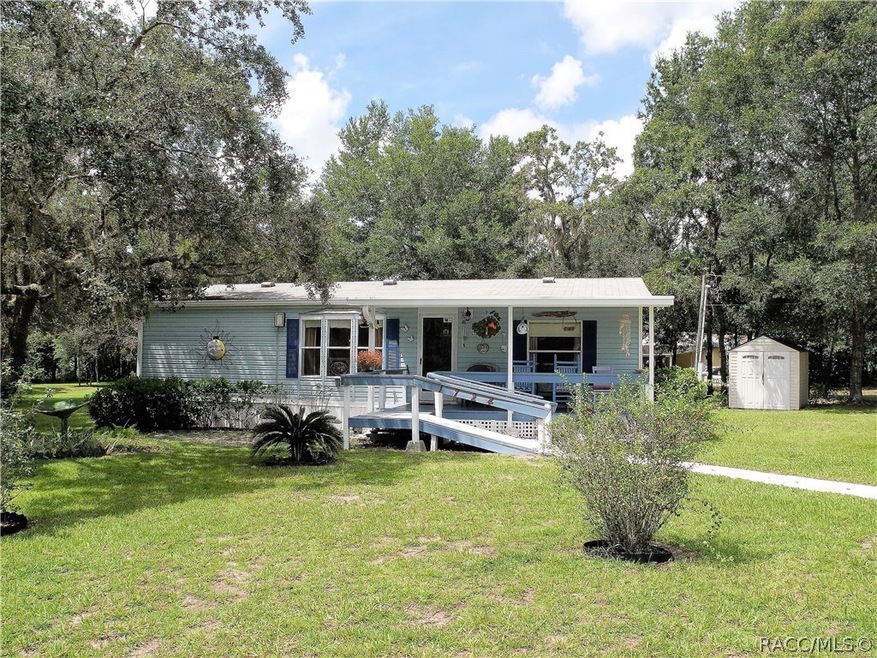
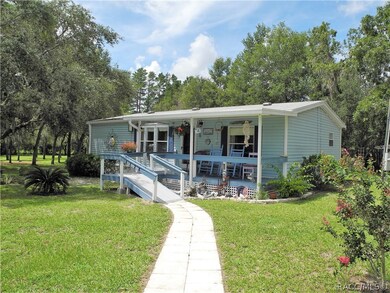
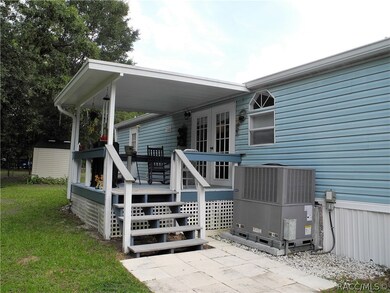
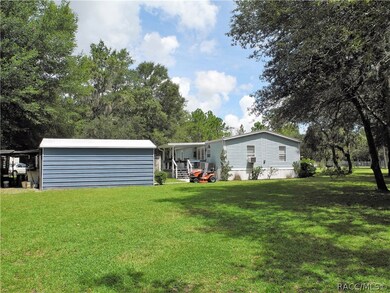
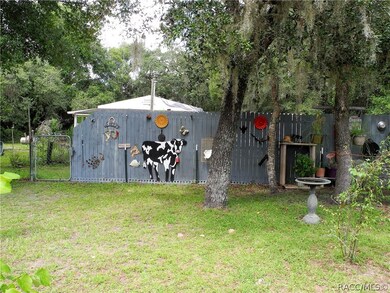
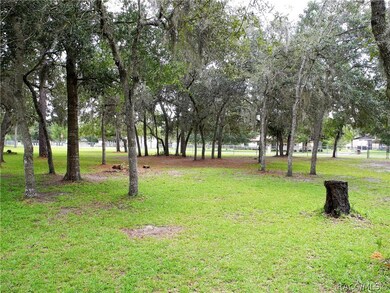
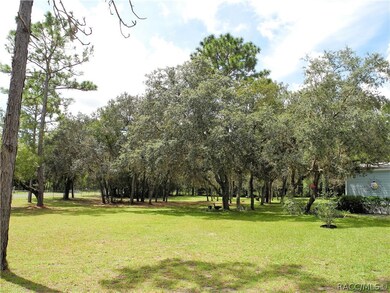
ARE YOU LOOKING FOR A PEACEFUL, PRIVATE LOCATION? This is it!! Lovely, Serene , Totally Fenced 1.25 Acres** Front & Back Porches to Watch Nature - Bring your Dogs* There is Room for a Pool* Large Shed 12x20* New Wood Cabinets in Kitchen* Gas Stove and Refrig. <4yrs* Freshly Painted Interior** Brand New 2.5 ton HVAC** French Door to back Porch* Handicap Accessible & Safety Rails in Owner's Bath* New Drainfield 2012* State Verified Excellent Spring Water** A New Riding Mower, Generator, Power Washer and many tools in shed available for purchase** Come and Look - You will not want to Leave!
Last Agent to Sell the Property
Tropic Shores Realty License #3048420 Listed on: 08/05/2018
Doug Phillips
Meant2b Realty LLC
(772) 302-2621
42 Total Sales
1 in Hernando
$67,500 Price
Kelley Sempert
COMPASS FLORIDA LLC
(813) 491-9259
99 Total Sales
1 in Hernando
$167,900 Price
John Hoffman
KELLER WILLIAMS RLTY NEW TAMPA
(844) 252-8380
415 Total Sales
1 in Hernando
$269,900 Price
Darci Smith
TROTTER REALTY
(352) 453-8559
93 Total Sales
2 in Hernando
$195,000 Price Range
Wendy Hoffmann
ERA AMERICAN SUNCOAST REALTY
(352) 707-9553
118 Total Sales
2 in Hernando
$11K - $22K Price Range
Cindy Burkhardt
ERA AMERICAN SUNCOAST REALTY
(352) 770-1706
96 Total Sales
6 in Hernando
$235K - $350K Price Range
We collect this data history from publicly available records. To have your information removed, we recommend requesting removal directly through your county’s website.
| Date | Buyer | Sale Price | Title Company |
|---|---|---|---|
| $88,900 | American Title Services | ||
| Mayuric Edward A | $65,900 | First American Title Ins Co | |
| Mayuric Edward A | $8,000 | -- | |
| Mayuric Edward A | $8,000 | -- | |
| Mayuric Edward A | $6,000 | -- | |
| Mayuric Edward A | $4,000 | -- |
We collect this data history from publicly available records. To have your information removed, we recommend requesting removal directly through your county’s website.
| Date | Status | Borrower | Loan Amount |
|---|---|---|---|
| Open | $84,455 | ||
| Previous Owner | Mayuric Edward A | $60,291 |
We collect this data history from publicly available records. To have your information removed, we recommend requesting removal directly through your county’s website.
| Date | Event | Price | List to Sale | Price per Sq Ft |
|---|---|---|---|---|
| 11/15/2018 11/15/18 | Sold | $88,900 | -1.2% | $84 / Sq Ft |
| 10/16/2018 10/16/18 | Pending | -- | -- | -- |
| 08/05/2018 08/05/18 | For Sale | $90,000 | -- | $85 / Sq Ft |
We collect this data history from publicly available records. To have your information removed, we recommend requesting removal directly through your county’s website.
| Year | Tax Paid | Tax Assessment Tax Assessment Total Assessment is a certain percentage of the fair market value that is determined by local assessors to be the total taxable value of land and additions on the property. | Land | Improvement |
|---|---|---|---|---|
| 2025 | $633 | $75,778 | ||
| 2024 | $627 | $73,642 | ||
| 2023 | $627 | $71,497 | $0 | $0 |
| 2022 | $603 | $69,415 | $0 | $0 |
| 2021 | $593 | $67,393 | $0 | $0 |
| 2020 | $565 | $66,463 | $8,960 | $57,503 |
| 2019 | $1,006 | $61,165 | $8,690 | $52,475 |
| 2018 | $310 | $58,318 | $8,700 | $49,618 |
| 2017 | $302 | $39,476 | $6,920 | $32,556 |
| 2016 | $298 | $38,664 | $7,380 | $31,284 |
| 2015 | $294 | $38,395 | $7,420 | $30,975 |
| 2014 | $297 | $38,090 | $6,163 | $31,927 |
Seller's Agent in 2018
Susan Knowles
Tropic Shores Realty
(352) 228-9015
25 Total Sales
Source: REALTORS® Association of Citrus County
MLS Number: 775732
Disclaimer: Certain information contained herein is derived from information provided by parties other than Homes.com. All information provided is deemed reliable, but is not guaranteed to be accurate and should be independently verified.
IDX information is provided exclusively for personal, non-commercial use, and may not be used for any purpose other than to identify prospective properties consumers may be interested in purchasing.
Information is deemed reliable but not guaranteed.
Ask me questions while you tour the home.