
Sandy Ortiz-Ramirez
Realty of America, LLC
(773) 572-0782
145 Total Sales
2 in Des Plaines
$235K - $365K Price Range
Estimated Value: $355,000 - $401,787
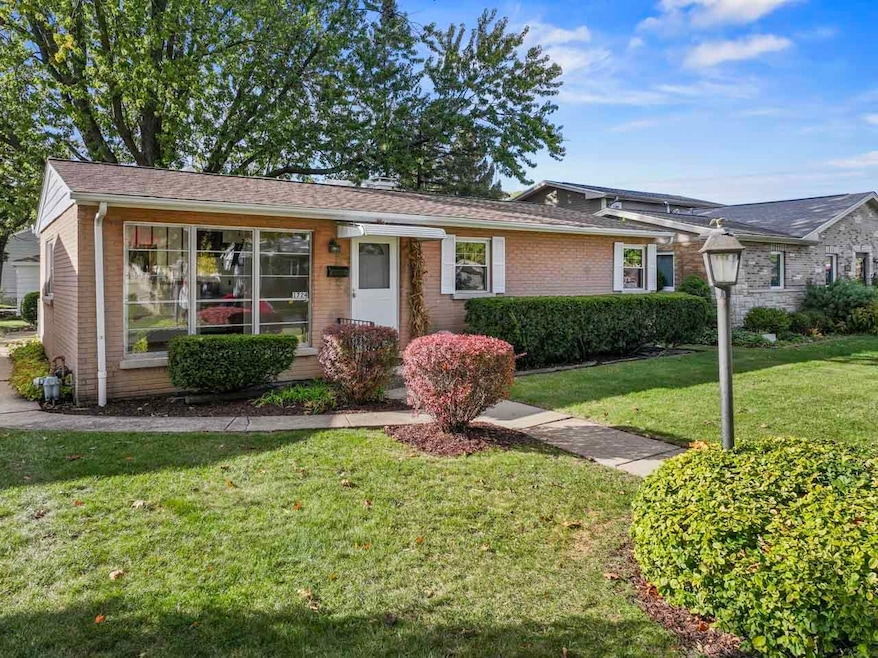
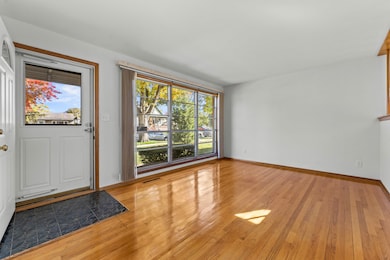
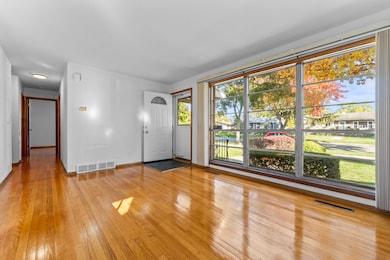
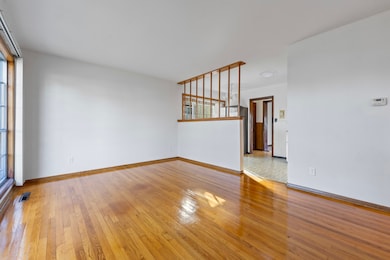
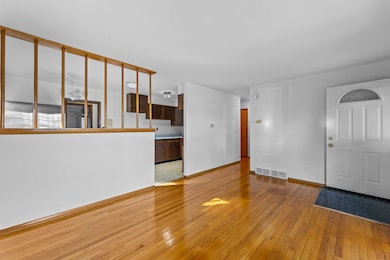
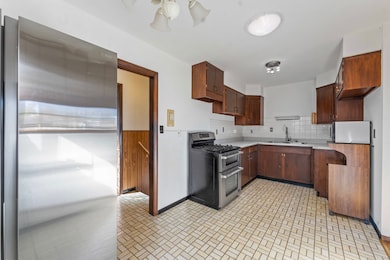
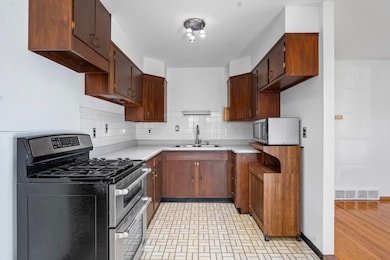
Still time to be in your new home for the holidays! This three-bedroom ranch home offers lots of great features. The oversized windows and ceiling-mounted sun tubes flood the rooms with natural light, making the spaces feel open, airy, and cheerful. Oak hardwood flooring adds a touch of classic warmth while being durable and easy to maintain. The kitchen is open to both the living room and family room- a layout that combines efficient design with flexible spaces for family living and entertaining. A large family room addition to the rear of the home will be your family's favorite hang-out! And the inviting patio right off the family room, is very private and offers a perfect spot for dining and grilling. The basement boasts a hip, classic 1960s dry bar for parties- plus a rec room, a utility/laundry room, and a bonus room that would make a great craft room or office. There's also a spacious two-car garage with extra space perfect for a workbench and wall-mounted shelving or pegboards to keep tools and equipment organized. Just painted throughout in a neutral, modern tone so it is move-in ready! Brand new refrigerator.Within 2-3 blocks of grocery shopping, multiple churches and an elementary school, great Park District parks, and a variety of restaurants. Minutes away from Lake Park, which features Lake Opeka, a 40 acre sailing and fishing lake bordered by a par 3 golf course and the very-popular Foxtail on the Lake restaurant. Walkable to downtown Des Plaines, where your family can enjoy a top notch public library, a live music venue, lots of restaurants, or catch the Metra train to downtown Chicago. COME SEE THIS MOVE-IN READY HOME! This property is not in a flood zone or close to a flood zone.
Last Agent to Sell the Property
Coldwell Banker Realty License #475149886 Listed on: 10/31/2025
We collect this data history from publicly available records. To have your information removed, we recommend requesting removal directly through your county’s website.
Sandy Ortiz-Ramirez
Realty of America, LLC
(773) 572-0782
145 Total Sales
2 in Des Plaines
$235K - $365K Price Range
Nadiia Glavin
Keller Williams ONEChicago
(888) 619-2845
91 Total Sales
2 in Des Plaines
$145K - $331K Price Range
Lisa Magidson
North Clybourn Group, Inc.
(888) 367-2916
144 Total Sales
1 in Des Plaines
$568,000 Price
Jessica Busse
Coldwell Banker Real Estate Group
(847) 238-9680
39 Total Sales
1 in Des Plaines
$385,500 Price
Yevhen Hurtovyi
Realta Real Estate
(773) 570-9695
233 Total Sales
4 in Des Plaines
$131K - $322K Price Range
Tina Hollins
Coldwell Banker Realty
(773) 570-2696
146 Total Sales
1 in Des Plaines
$335,000 Price
We collect this data history from publicly available records. To have your information removed, we recommend requesting removal directly through your county’s website.
| Date | Buyer | Sale Price | Title Company |
|---|---|---|---|
| $355,000 | Chicago Title | ||
| The Shirley A Jaconetty Trust | -- | First American Title |
We collect this data history from publicly available records. To have your information removed, we recommend requesting removal directly through your county’s website.
| Date | Status | Borrower | Loan Amount |
|---|---|---|---|
| Open | $337,250 |
We collect this data history from publicly available records. To have your information removed, we recommend requesting removal directly through your county’s website.
| Date | Event | Price | List to Sale | Price per Sq Ft |
|---|---|---|---|---|
| 12/18/2025 12/18/25 | Sold | $355,000 | -3.8% | $237 / Sq Ft |
| 11/17/2025 11/17/25 | Pending | -- | -- | -- |
| 11/13/2025 11/13/25 | Price Changed | $369,000 | -2.6% | $246 / Sq Ft |
| 10/31/2025 10/31/25 | For Sale | $379,000 | -- | $253 / Sq Ft |
We collect this data history from publicly available records. To have your information removed, we recommend requesting removal directly through your county’s website.
| Year | Tax Paid | Tax Assessment Tax Assessment Total Assessment is a certain percentage of the fair market value that is determined by local assessors to be the total taxable value of land and additions on the property. | Land | Improvement |
|---|---|---|---|---|
| 2025 | $2,419 | $33,000 | $5,625 | $27,375 |
| 2024 | $2,419 | $29,001 | $4,688 | $24,313 |
| 2023 | $2,611 | $29,001 | $4,688 | $24,313 |
| 2022 | $2,611 | $29,001 | $4,688 | $24,313 |
| 2021 | $3,037 | $18,550 | $3,906 | $14,644 |
| 2020 | $2,782 | $18,550 | $3,906 | $14,644 |
| 2019 | $2,738 | $20,843 | $3,906 | $16,937 |
| 2018 | $3,048 | $21,560 | $3,437 | $18,123 |
| 2017 | $2,942 | $21,560 | $3,437 | $18,123 |
| 2016 | $3,536 | $21,560 | $3,437 | $18,123 |
| 2015 | $4,041 | $19,724 | $2,968 | $16,756 |
| 2014 | $4,534 | $19,724 | $2,968 | $16,756 |
| 2013 | $3,867 | $19,724 | $2,968 | $16,756 |
Seller's Agent in 2025
Daniel Cartalucca
Coldwell Banker Realty
(847) 436-1764
60 Total Sales
Buyer's Agent in 2025
Cathi Weaver
RealtyWorks, LLC
(847) 477-3494
55 Total Sales
Source: Midwest Real Estate Data (MRED)
MLS Number: 12374453
APN: 09-29-211-054-0000
Disclaimer: Certain information contained herein is derived from information provided by parties other than Homes.com. All information provided is deemed reliable, but is not guaranteed to be accurate and should be independently verified.
All data is obtained from various sources and may not have been verified by broker or MLS GRID. Supplied Open House Information is subject to change without notice. All information should be independently reviewed and verified for accuracy. Properties may or may not be listed by the office/agent presenting the information. Some IDX listings have been excluded from this website.
Listings courtesy of Midwest Real Estate Data (MRED) as distributed by MLS GRID.
Based on information submitted to the MLS GRID
Ask me questions while you tour the home.