NOT LISTED FOR SALE
3 Beds
2 Baths
1,580 Sq Ft
1992 Built

Sale Details

Date Sold: June 18, 2025

Highlights

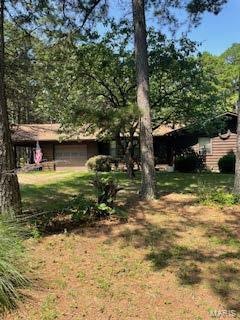
  • Ranch Style House
  • Covered Patio or Porch
  • Breakfast Room
  • Farmington Senior High School Rated A-
  • Workshop
  • 1 Car Attached Garage

About This Home

As of June 2025

One Time Showing

Last Agent to Sell the Property

Rhonda Gilliam

R Gilliam Real Estate LLC License #2015039086 Listed on: 05/04/2025

Last Buyer's Agent

Rhonda Gilliam

R Gilliam Real Estate LLC License #2015039086 Listed on: 05/04/2025

Create a Home Valuation Report for This Property
The Home Valuation Report is an in-depth analysis detailing your home's value as well as a comparison with similar homes in the area

Home Details

Home Type

  • Single Family

Est. Annual Taxes

  • $1,420

Year Built

  • Built in 1992

Parking

  • 1 Car Attached Garage
  • 1 Carport Space

Home Design

  • Ranch Style House

Interior Spaces

  • 1,580 Sq Ft Home
  • Panel Doors
  • Breakfast Room
  • Combination Kitchen and Dining Room
  • Workshop
  • Unfinished Basement

Bedrooms and Bathrooms

  • 3 Bedrooms
  • Walk-In Closet
  • 2 Full Bathrooms

Schools

  • Farmington R-Vii Elementary School
  • Farmington Middle School
  • Farmington Sr. High School

Utilities

  • Forced Air Heating and Cooling System
  • Well
  • Electric Water Heater
  • Septic Tank

Additional Features

  • Accessible Full Bathroom
  • Covered Patio or Porch
  • Lot Dimensions are 417x208

Listing and Financial Details

  • Assessor Parcel Number 936.001 Altern 13-7.0-036-00-000-0003.01

Home Details

Home Type

Single Family

Est. Annual Taxes

$1,420

Year Built

Built in 1992

Lot Details

0 Sq Ft Lot

Parking

1

Listing Details

  • Property Type: Residential
  • Year Built: 1992
  • Accessibility Features: Accessible Full Bath
  • Directions: One Time Showing
  • Property Sub-Type: Single Family Residence
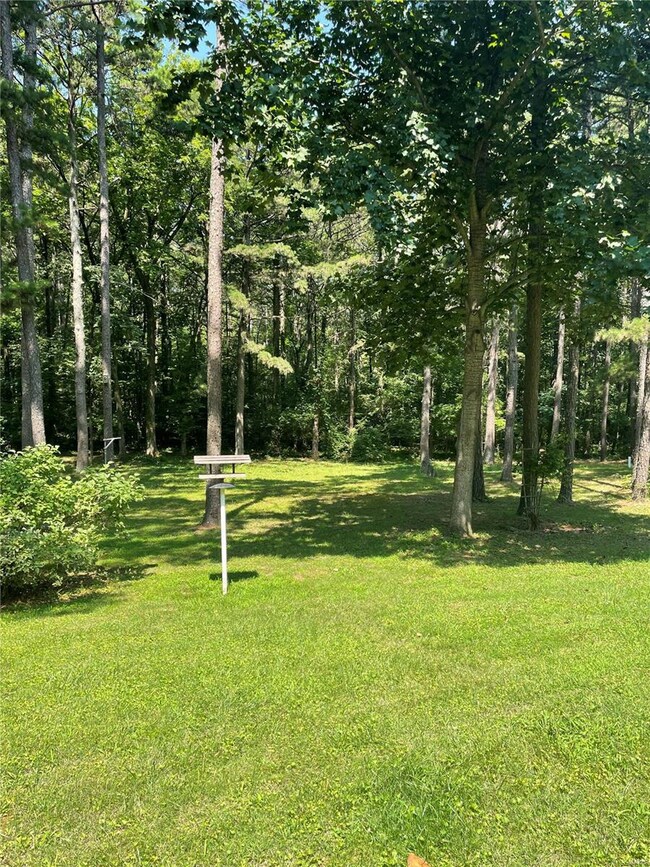
  • ResoLotFeatures: Adjoins Wooded Area
  • Co List Office Phone: 573-6313479
  • MLS Status: Closed
  • Subdivision Name: None
  • Above Grade Finished Sq Ft: 1580
  • Architectural Style: Ranch
  • Carport Y N: Yes
  • Reso Fireplace Features: None
  • Unit Levels: One
  • New Construction: No
  • MIS_AboveGradeFinishedAreaSrchSqFt: 1580.00
  • PreviousStatus: Pending
  • MIS_SellerConsiderConcessionYN: 1
  • MIS_PoolYN: 0
  • MIS_UnitCount: 0
  • Special Features: None
  • Property Sub Type: Detached

Interior Features

  • Basement: Concrete, Unfinished
  • Interior Amenities: Workshop/Hobby Area, Kitchen/Dining Room Combo, Walk-In Closet(s), Breakfast Room
  • Appliances: Electric Water Heater
  • Basement YN: Yes
  • Full Bathrooms: 2
  • Total Bedrooms: 3
  • Door Features: Panel Door(s)
  • Fireplace: No
  • MIS_LowerLevelBathroomsFull: 0
  • MIS_LowerLevelBathroomsHalf: 0
  • MIS_LowerLevelBedrooms: 0
  • MIS_MainLevelBathroomsFull: 2
  • MIS_MainLevelBathroomsHalf: 0
  • MIS_UpperLevelBathroomsFull: 0
  • MIS_UpperLevelBathroomsHalf: 0
  • MIS_UpperLevelBedrooms: 0

Exterior Features

  • Waterfront: No
  • Disclosures: Unknown
  • Patio And Porch Features: Covered

Garage/Parking

  • Carport Spaces: 1
  • Garage Spaces: 1
  • Attached Garage: Yes
  • Attached Garage: Yes
  • Parking Features: Attached, Garage
  • Total Parking Spaces: 2

Utilities

  • Sewer: Septic Tank
  • Cooling: Central Air, Electric
  • Heating: Forced Air, Electric
  • Water Source: Well

Schools

  • Elementary School: Farmington R-VII
  • Junior High Dist: Farmington R-VII
  • High School: Farmington Sr. High
  • Middle Or Junior School: Farmington Middle

Lot Info

  • Lot Dimensions: 417X208
  • ResoLotSizeUnits: Acres
  • Parcel Number: 936.001 Altern 13-7.0-036-00-000-0003.01

Tax Info

  • Tax Year: 2023
  • Tax Annual Amount: 1420

Property History

We collect this data history from publicly available records. To have your information removed, we recommend requesting removal directly through your county’s website.

Date Event Price List to Sale Price per Sq Ft
06/18/2025 06/18/25 Sold -- -- --
05/04/2025 05/04/25 Price Changed $210,000 -- $133 / Sq Ft
05/04/2025 05/04/25 Pending -- -- --
05/04/2025 05/04/25 Off Market -- -- --
Source: MARIS MLS

Agents Affiliated with this Home

  • Section Image
See All Agents

Map

Source: MARIS MLS

MLS Number: MIS25029120

MARIS MLS
Your Personal Tour Guide

Ask me questions while you tour the home.