NOT LISTED FOR SALE
4 Beds
1 Bath
2,568 Sq Ft
10,454 Sq Ft Lot

Sale Details

Date Sold: August 9, 2016

Last sale price $25,001 $10 Per Sq Ft

27 Days on Market

Highlights

  • Wood Flooring
  • Solid Surface Countertops
  • Breakfast Room
  • Attic
  • Den
  • Porch

About This Home

As of August 2016

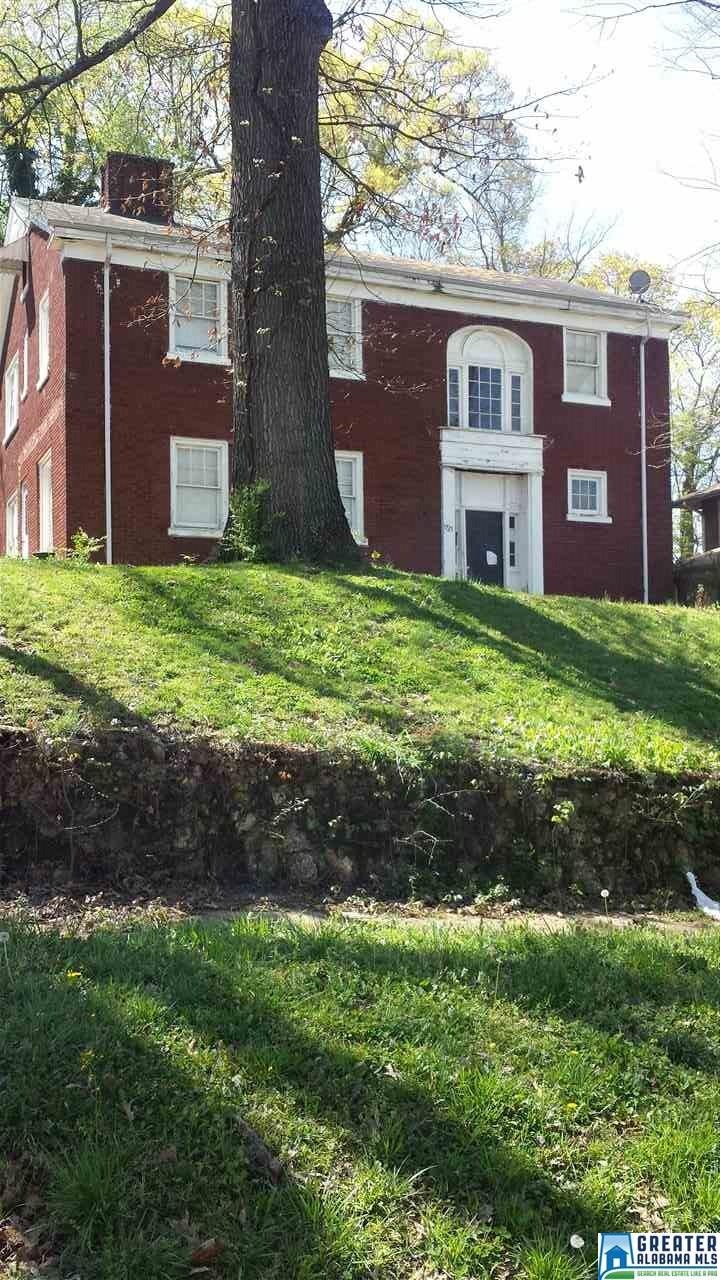
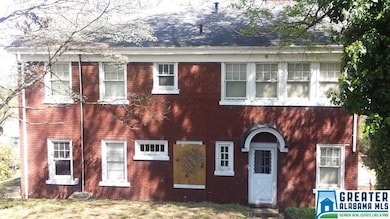

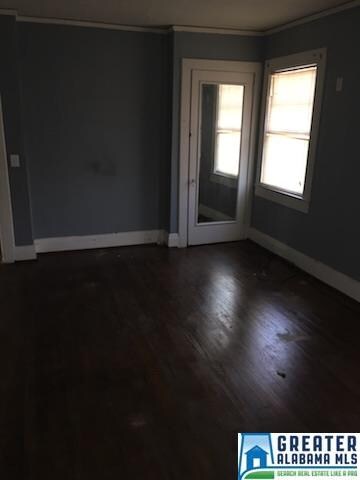
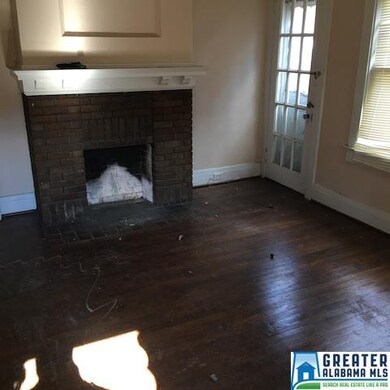
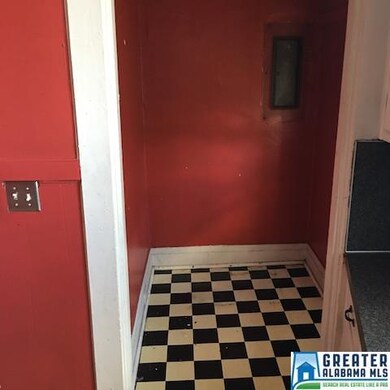
Two Level Full Brick Home in the Heart of Ensley! This home features 4 Spacious Bedrooms, Formal Living, Formal Dining, Den, Breakfast Nook, Eat In Kitchen, Hardwoods Throughout Entire House, & So Much Character!

Last Agent to Sell the Property

Abra Barnes

Barnes & Associates Listed on: 04/06/2016

Last Buyer's Agent

John Hilliard

eXp Realty, LLC Central License #25916

Create a Home Valuation Report for This Property
The Home Valuation Report is an in-depth analysis detailing your home's value as well as a comparison with similar homes in the area

Home Details

Home Type

  • Single Family

Year Built

  • 1936

Lot Details

  • 10,454

Parking

  • Off-Street Parking

Home Design

  • Brick Exterior Construction
  • Brick Foundation

Interior Spaces

  • 2-Story Property
  • Ceiling height of 9 feet or more
  • Wood Burning Fireplace
  • Brick Fireplace
  • French Doors
  • Living Room with Fireplace
  • Breakfast Room
  • Den
  • Wood Flooring
  • Walkup Attic
  • Solid Surface Countertops

Bedrooms and Bathrooms

  • 4 Bedrooms
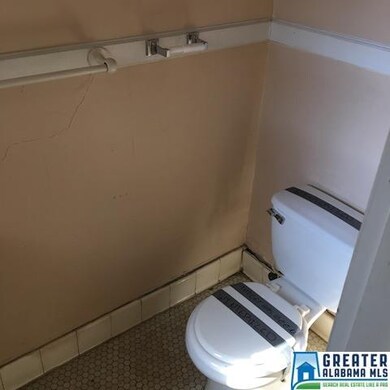
  • 1 Full Bathroom
  • Bathtub and Shower Combination in Primary Bathroom

Laundry

  • Laundry Room
  • Washer and Electric Dryer Hookup

Unfinished Basement

  • Partial Basement
  • Stone or Rock in Basement
  • Laundry in Basement

Outdoor Features

  • Porch

Utilities

  • Central Heating and Cooling System
  • Gas Water Heater

Listing and Financial Details

  • Assessor Parcel Number 29-00-06-1-028-007.000

Home Details

Home Type

Single Family

Year Built

1936

Lot Details

10,454 Sq Ft Lot

Listing Details

  • Class: RESIDENTIAL
  • Living Area: 2568
  • Legal Description: LOT 9 & E 1/2 LOT 10 BLK 54 ENSLEY HGLDS 75 X 140
  • Number Levels: 2+ Story
  • Property Type: Single Family
  • Year Built Description: Existing
  • Special Features: 20
  • Property Sub Type: Detached
  • Year Built: 1936

Interior Features

  • Interior Amenities: French Doors
  • Fireplace Details: Brick (FIREPL)
  • Fireplace Location: Living Room (FIREPL)
  • Fireplace Type: Woodburning
  • Floors: Hardwood
  • Number Fireplaces: 1
  • Bedroom/Bathroom Features: Tub/Shower Combo
  • Bedrooms: 4
  • Full Bathrooms: 1
  • Total Bathrooms: 1
  • Concatenated Rooms: |Living1|BrkfastRM1|Den1|Kitchen1|Bedroom1|Bedroom2|Bedroom3|Bedroom3|Bedroom3|FullBath1|HalfBath1|
  • Room 1: Living, On Level: 1
  • Room 2: Breakfast Room, On Level: 1
  • Room 3: Den/Family, On Level: 1
  • Room 4: Kitchen, On Level: 1
  • Room 5: Bedroom, On Level: 1
  • Room 6: Bedroom, On Level: 2
  • Room 7: Bedroom, On Level: 3
  • Room 8: Bedroom, On Level: 3
  • Room 9: Bedroom, On Level: 3
  • Room 10: Full Bath, On Level: 1
  • Room 11: Half Bath, On Level: 1
  • Rooms Level 1: Bedroom (LVL 1), Breakfast Room (LVL 1), Den/Family (LVL 1), Full Bath (LVL 1), Half Bath (LVL 1), Kitchen (LVL 1), Living (LVL 1)
  • Rooms Level 2 Plus: Bedroom (LVL 2+)
  • Basement Style: Partial Basement
  • Basement Style II: All Unfinished
  • Basement Style III: Rock/Stone
  • Kitchen Countertops: Solid Surface
  • Laundry: Yes
  • Laundry Dryer Hookup: Dryer-Electric
  • Laundry Features: Washer Hookup
  • Laundry Location: Laundry (BSMT)
  • Laundry Space: Basement Area
  • Attic: Yes
  • Attic Type: Walk-Up
  • Main Level Sq Ft: 1284
  • Upper Level Sq Ft: 1284

Exterior Features

  • Construction: 4 Side Brick, Brick Over Foundation
  • Exterior Features: Porch
  • Foundation: Basement
  • Water Heater: Gas (WTRHTR)

Garage/Parking

  • Parking Features: Off Street Parking

Utilities

  • Heating: Central (HEAT)
  • Cooling: Central (COOL)
  • Sewer/Septic System: Connected
  • Water: Public Water

Lot Info

  • Assessor Parcel Number: 29-00-06-1-028-007.000

Tax Info

  • Tax District: COUNTY

Home Values in the Area

Source: Public Records

Average Home Value in this Area


Source: Public Records

Agents Specializing in Acipco-Finley, AL

See All Agents

Property History

We collect this data history from publicly available records. To have your information removed, we recommend requesting removal directly through your county’s website.

Date Event Price List to Sale Price per Sq Ft
08/09/2016 08/09/16 Sold $25,001 +25.6% $10 / Sq Ft
05/03/2016 05/03/16 Pending -- -- --
04/06/2016 04/06/16 For Sale $19,900 -- $8 / Sq Ft
Source: Greater Alabama MLS

Agents Affiliated with this Home

  • Section Image
  • Section Image
See All Agents

Map

Source: Greater Alabama MLS

MLS Number: 746173

Greater Alabama MLS

APN: 29-06-1-028-007.000-RR-00

Your Personal Tour Guide

Ask me questions while you tour the home.