$152,000
SOLD AUG 29, 2025
4 Beds
4 Baths
2,796 Sq Ft
5,663 Sq Ft Lot

Sale Details

Date Sold: August 29, 2025

$54 Per Sq Ft

27% Above List Price

3 Days on Market

Highlights

  • Second Kitchen
  • Colonial Architecture
  • Space For Rooms
  • Curved or Spiral Staircase
  • Traditional Floor Plan
  • 3-minute walk to Union Square Park

About This Home

As of August 2025

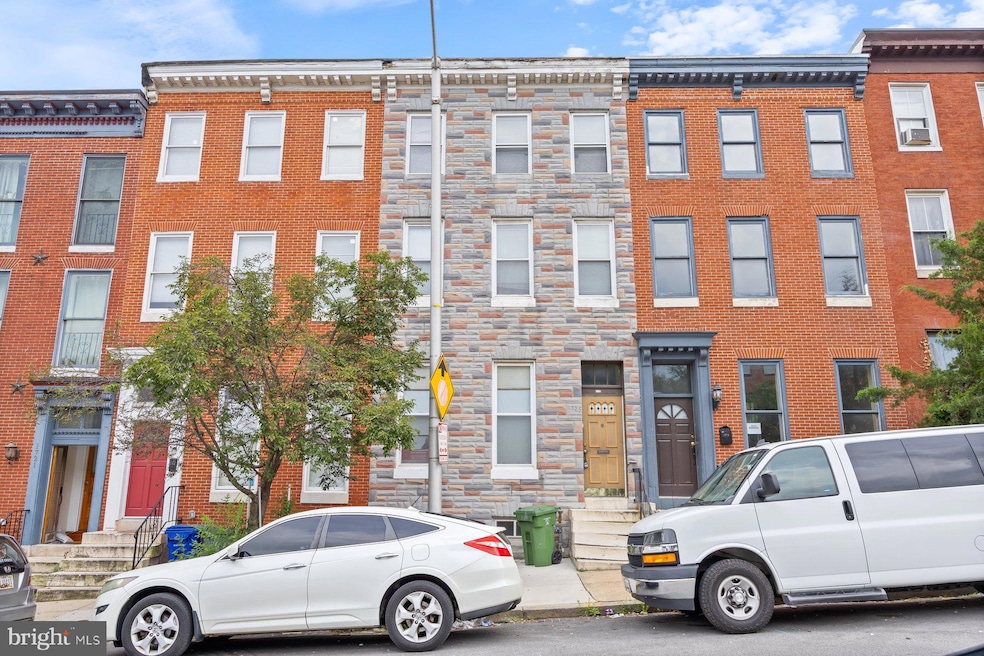
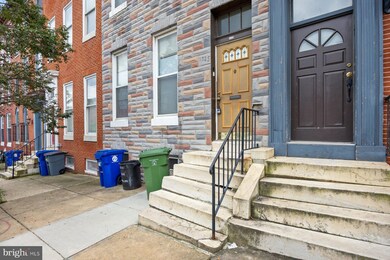
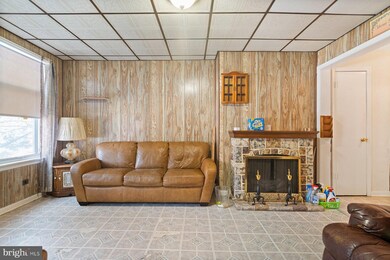
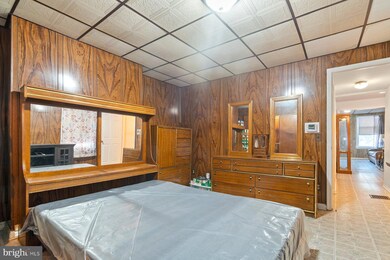
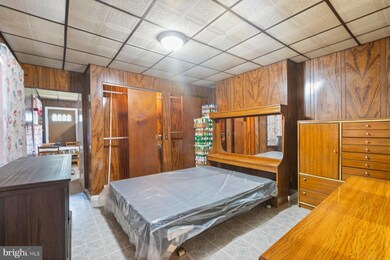
1725 Hollins St offers the possibility of a four unit home. Currently it has four separate one bedroom apartments all with a kitchen and bathroom. There is currently only one water heater for all units. Come with your ideas to update. Being sold as is and all items in the house convey.

Last Agent to Sell the Property

Daniel Desrosiers

(410) 312-0000 klrw676@kw.com Keller Williams Realty Centre License #650746 Listed on: 08/07/2025

Keller Williams Realty Centre

Last Buyer's Agent

Angelo Gaydardzhiev

(703) 679-1700 klrw319@kw.com Keller Williams Realty

Keller Williams Realty
Create a Home Valuation Report for This Property
The Home Valuation Report is an in-depth analysis detailing your home's value as well as a comparison with similar homes in the area

Townhouse Details

Home Type

  • Townhome

Year Built

  • Built in 1870

Lot Details

  • 5,663 Sq Ft Lot

Home Design

  • Colonial Architecture
  • Brick Exterior Construction
  • Slab Foundation
  • Plaster Walls

Interior Spaces

  • Property has 4 Levels
  • Traditional Floor Plan
  • Curved or Spiral Staircase
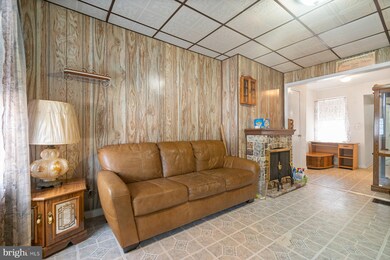
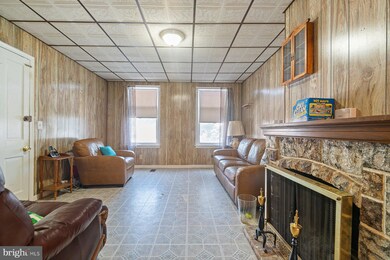
  • Paneling
  • Ceiling Fan
  • Window Treatments
  • Combination Kitchen and Dining Room

Kitchen

  • Second Kitchen
  • Kitchen in Efficiency Studio
  • Gas Oven or Range

Flooring

  • Concrete
  • Vinyl

Bedrooms and Bathrooms

  • Soaking Tub

Laundry

  • Dryer
  • Washer

Unfinished Basement

  • Basement Fills Entire Space Under The House
  • Connecting Stairway
  • Interior Basement Entry
  • Shelving
  • Space For Rooms
  • Workshop
  • Laundry in Basement
  • Basement Windows

Parking

  • Public Parking
  • On-Street Parking
  • Unassigned Parking

Utilities

  • Window Unit Cooling System
  • Forced Air Heating and Cooling System
  • Vented Exhaust Fan
  • Programmable Thermostat
  • Above Ground Utilities
  • 100 Amp Service
  • Natural Gas Water Heater

Community Details

  • No Home Owners Association

Listing and Financial Details

  • Tax Lot 013
  • Assessor Parcel Number 0319070228 013

Townhouse Details

Home Type

Townhome

Year Built

Built in 1870

Lot Details

5,663 Sq Ft Lot

Listing Details

  • Property Type: Residential
  • Structure Type: Interior Row/Townhouse
  • Architectural Style: Colonial
  • Ownership: Fee Simple
  • Inclusions: Everything that's been left in the house.
  • New Construction: No
  • Story List: Main, Upper 1, Upper 2, Upper 3
  • Expected On Market: 8/7/2025 12:00:00 AM
  • Year Built: 1870
  • Automatically Close On Close Date: No
  • Special Features: None
  • Property Sub Type: Townhouses

Interior Features

  • Appliances: Dryer, Exhaust Fan, Oven/Range - Gas, Refrigerator, Washer, Water Heater
  • Flooring Type: Concrete, Vinyl
  • Interior Amenities: 2nd Kitchen, Bathroom - Soaking Tub, Ceiling Fan(s), Combination Kitchen/Dining, Curved Staircase, Entry Level Bedroom, Floor Plan - Traditional, Kitchen - Efficiency, Window Treatments
  • Fireplace: No
  • Wall Ceiling Types: Paneled Walls, Plaster Walls
  • Foundation Details: Slab
  • Levels Count: 4
  • Basement: Yes
  • Basement Type: Connecting Stairway, Full, Interior Access, Shelving, Space For Rooms, Unfinished, Windows, Workshop
  • Laundry Type: Basement, Has Laundry, Dryer In Unit, Washer In Unit
  • Total Sq Ft: 3588
  • Living Area Sq Ft: 2796
  • Price Per Sq Ft: 42.88
  • Above Grade Finished Sq Ft: 2796
  • Below Grade Sq Ft: 792
  • Total Below Grade Sq Ft: 792
  • Above Grade Finished Area Units: Square Feet

Beds/Baths

  • Bedrooms: 4
  • Main Level Bedrooms: 1
  • Total Bathrooms: 4
  • Full Bathrooms: 4
  • Main Level Bathrooms: 1.00
  • Upper Level Bathrooms: 3
  • Upper Level Bathrooms: 1.00
  • Upper Level 2 Bathrooms: 1.00
  • Upper Level 3 Bathrooms: 1.00
  • Main Level Full Bathrooms: 1
  • Upper Level 3 Full Bathrooms: 1

Exterior Features

  • Other Structures: Above Grade, Below Grade
  • Construction Materials: Brick
  • Exterior Features: Sidewalks, Street Lights
  • Spa: No
  • View: Street
  • Water Access: No
  • Waterfront: No
  • Water Oriented: No
  • Pool: No Pool
  • Tidal Water: No
  • Water View: No

Garage/Parking

  • Garage: No
  • Parking Features: Public, Unassigned
  • Type Of Parking: On Street

Utilities

  • Central Air Conditioning: Yes
  • Cooling Fuel: Electric
  • Cooling Type: Ceiling Fan(s), Central A/C, Programmable Thermostat, Window Unit(s)
  • Electric Service: 100 Amp Service
  • Heating Fuel: Electric
  • Heating Type: Forced Air
  • Heating: Yes
  • Hot Water: Natural Gas
  • Security: Main Entrance Lock
  • Sewer/Septic System: Public Hook/Up Avail
  • Utilities: Above Ground, Electric Available, Natural Gas Available, Sewer Available, Water Available
  • Water Source: Public

Condo/Co-op/Association

  • Condo Co-Op Association: No
  • HOA: No
  • Senior Community: No
  • Association Recreation Fee: No

Schools

  • School District Source: Listing Agent

Lot Info

  • Horses: No
  • Lot Size Acres: 0.13
  • Lot Size Units: Square Feet
  • Lot Sq Ft: 5662.80
  • Zoning: R-8
  • In City Limits: Yes

Rental Info

  • Vacation Rental: No
  • Property Manager: No

Tax Info

  • Tax Annual Amount: 5433.00
  • Assessor Parcel Number: 0319070228 013
  • Tax Lot: 013
  • County Tax Payment Frequency: Annually
  • Tax Year: 2024

MLS Schools

  • School District Name: BALTIMORE CITY PUBLIC SCHOOLS

Ownership History

We collect this data history from publicly available records. To have your information removed, we recommend requesting removal directly through your county’s website.

Date Name Owned For Owner Type

Purchase Details

Listed on
Aug 7, 2025
Closed on
Aug 28, 2025
Sold by
Bought by
Seller's Agent
Daniel Desrosiers
Keller Williams Realty Centre
Buyer's Agent
Angelo Gaydardzhiev
Keller Williams Realty
List Price
$119,900
Sold Price
$152,000
Premium/Discount to List
$32,100
26.77%
Views
38
Current Estimated Value
$312,648

Home Financials for this Owner

Home Financials are based on the most recent Mortgage that was taken out on this home.
Estimated Appreciation
$160,648
Avg. Annual Appreciation
117.16%

Purchase Details

Closed on
Feb 17, 2021
Sold by
Bought by
Source: Public Records

Purchase History

We collect this data history from publicly available records. To have your information removed, we recommend requesting removal directly through your county’s website.

Date Type Sale Price Title Company
Deed $152,000 Solutions Title
Interfamily Deed Transfer -- None Available
Source: Public Records

Property History

We collect this data history from publicly available records. To have your information removed, we recommend requesting removal directly through your county’s website.

Date Event Price List to Sale Price per Sq Ft
08/29/2025 08/29/25 Sold $152,000 +26.8% $54 / Sq Ft
08/10/2025 08/10/25 Pending -- -- --
08/07/2025 08/07/25 For Sale $119,900 -- $43 / Sq Ft
Source: Bright MLS

Tax History

We collect this data history from publicly available records. To have your information removed, we recommend requesting removal directly through your county’s website.

Year Tax Paid Tax Assessment Tax Assessment Total Assessment is a certain percentage of the fair market value that is determined by local assessors to be the total taxable value of land and additions on the property. Land Improvement
2025 $748 $244,800
2024 $674 $230,200
2023 $721 $215,600 $60,000 $155,600
2022 $658 $211,667 $0 $0
2021 $4,903 $207,733 $0 $0
2020 $588 $203,800 $60,000 $143,800
2019 $541 $196,233 $0 $0
2018 $550 $188,667 $0 $0
2017 $239 $181,100 $0 $0
2016 $674 $180,300 $0 $0
2015 $674 $179,500 $0 $0
2014 $674 $178,700 $0 $0
Source: Public Records

Agents Affiliated with this Home

  • Section Image
  • Section Image
See All Agents

Map

Source: Bright MLS

MLS Number: MDBA2177974

Bright MLS

APN: 0228-013

Your Personal Tour Guide

Ask me questions while you tour the home.