
Scott Bouchard
One Sotheby's International
(321) 394-9702
54 Total Sales
2 in Paradise Beach
$455K - $845K Price Range
Estimated Value: $1,410,704
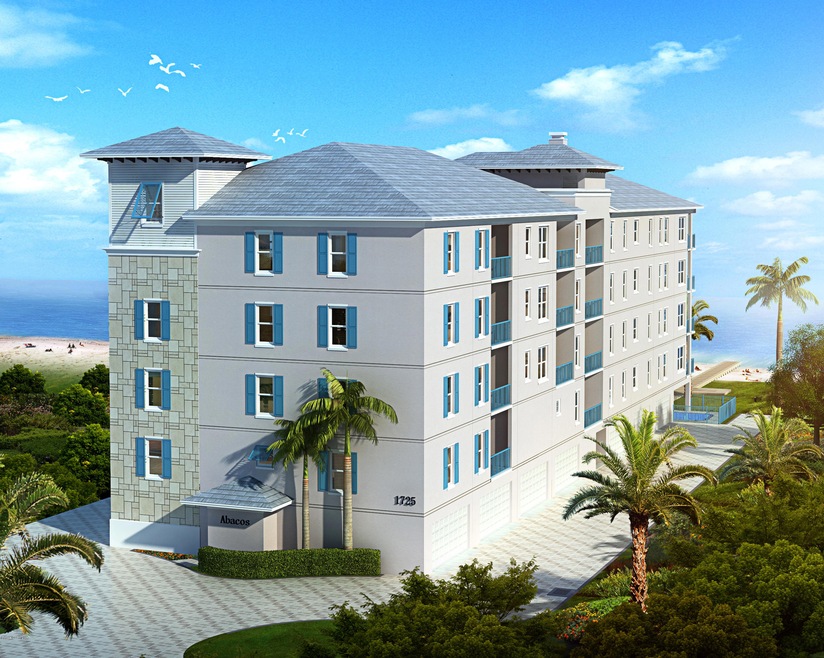
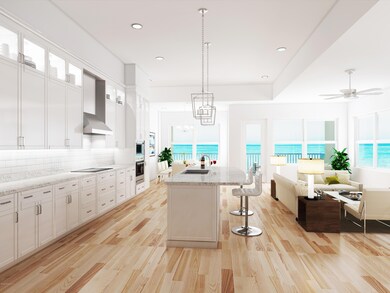
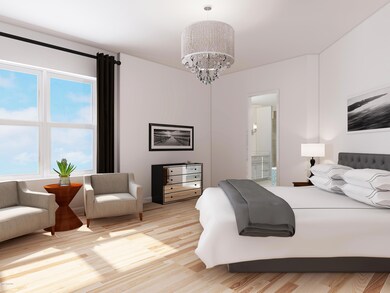
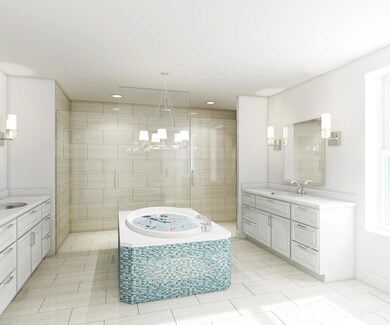
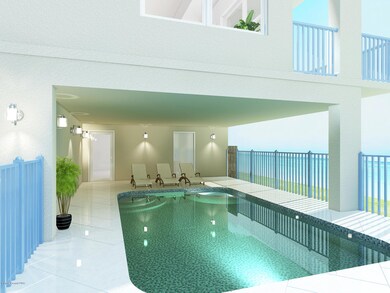
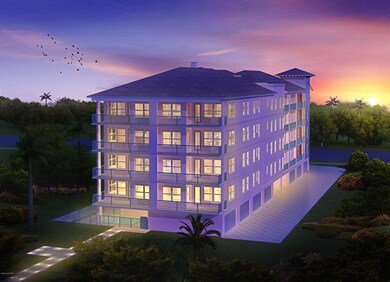
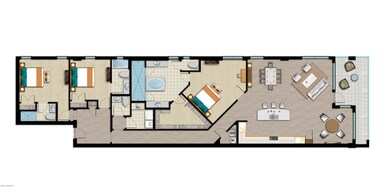
**New Construction** Luxury and tranquility reign supreme in this 5th floor penthouse which features 3 bedrooms and 3.5 baths outfitted with upgraded carpet and porcelain tile. 12ft ceilings soar above an open concept living area with hardwood floors and quartz countertops in the chefs-caliber kitchen. Amenities include private 2 car garage, air conditioned storage space, heated pool and spa, fitness center and clubhouse. Enjoy the sunrises over the Atlantic Ocean via private beach crossover with elevated seating area.
Last Agent to Sell the Property
DeWayne Carpenter
Dale Sorensen Real Estate Inc. Listed on: 03/12/2017
Co-Listed By
Kirk Kessel
Dale Sorensen Real Estate Inc.
We collect this data history from publicly available records. To have your information removed, we recommend requesting removal directly through your county’s website.
Scott Bouchard
One Sotheby's International
(321) 394-9702
54 Total Sales
2 in Paradise Beach
$455K - $845K Price Range
Karin Mann
RE/MAX Elite
(321) 587-0726
41 Total Sales
3 in Paradise Beach
$450K - $800K Price Range
Danita Bell
RE/MAX Aerospace Realty
(321) 334-2719
65 Total Sales
1 in Paradise Beach
$384,900 Price
Jeffrey Richardson
Relentless Real Estate Co.
(321) 587-3670
70 Total Sales
2 in Paradise Beach
$310K - $460K Price Range
Jonathan Krauser
J. Edwards Real Estate
(321) 730-3988
146 Total Sales
18 in Paradise Beach
$433K - $1.1M Price Range
Michelle Smith
RE/MAX Solutions
(321) 394-9751
79 Total Sales
6 in Paradise Beach
$400K - $753K Price Range
We collect this data history from publicly available records. To have your information removed, we recommend requesting removal directly through your county’s website.
| Date | Buyer | Sale Price | Title Company |
|---|---|---|---|
| $949,900 | Mosley & Wallis Ttl Svcs Inc |
We collect this data history from publicly available records. To have your information removed, we recommend requesting removal directly through your county’s website.
| Date | Event | Price | List to Sale | Price per Sq Ft |
|---|---|---|---|---|
| 03/29/2019 03/29/19 | Sold | $985,801 | +3.8% | $403 / Sq Ft |
| 06/18/2017 06/18/17 | Pending | -- | -- | -- |
| 03/12/2017 03/12/17 | For Sale | $949,900 | 0.0% | $388 / Sq Ft |
| 02/20/2017 02/20/17 | For Sale | $949,900 | -- | $388 / Sq Ft |
| 02/16/2017 02/16/17 | Pending | -- | -- | -- |
We collect this data history from publicly available records. To have your information removed, we recommend requesting removal directly through your county’s website.
| Year | Tax Paid | Tax Assessment Tax Assessment Total Assessment is a certain percentage of the fair market value that is determined by local assessors to be the total taxable value of land and additions on the property. | Land | Improvement |
|---|---|---|---|---|
| 2026 | $11,724 | $959,980 | ||
| 2025 | $11,144 | $934,750 | ||
| 2024 | $11,018 | $908,410 | ||
| 2023 | $11,018 | $881,960 | $0 | $0 |
| 2022 | $10,276 | $856,280 | $0 | $0 |
| 2021 | $10,873 | $831,340 | $0 | $831,340 |
| 2020 | $10,954 | $784,310 | $0 | $784,310 |
| 2019 | $788 | $46,430 | $0 | $46,430 |
D
Seller's Agent in 2019
DeWayne Carpenter
Dale Sorensen Real Estate Inc.
K
Seller Co-Listing Agent in 2019
Kirk Kessel
Dale Sorensen Real Estate Inc.
Buyer's Agent in 2019
Patricia Beaulieu
Engel&Voelkers Melb Beachside
(401) 648-1299
21 Total Sales
Buyer Co-Listing Agent in 2019
Lu Moore
Better Homes & Gardens RE Star
(305) 394-8049
39 Total Sales
Source: Space Coast MLS (Space Coast Association of REALTORS®)
MLS Number: 776190
APN: 27-38-30-EV-00000.0-0005.11
Disclaimer: Certain information contained herein is derived from information provided by parties other than Homes.com. All information provided is deemed reliable, but is not guaranteed to be accurate and should be independently verified.
IDX information is provided exclusively for personal, non-commercial use, and may not be used for any purpose other than to identify prospective properties consumers may be interested in purchasing.
Information is deemed reliable but not guaranteed.
Ask me questions while you tour the home.