
Elaine Register
True North Realty
(813) 761-2984
33 Total Sales
3 in Saint Stephens
$340K - $465K Price Range



Estimated Value: $218,090
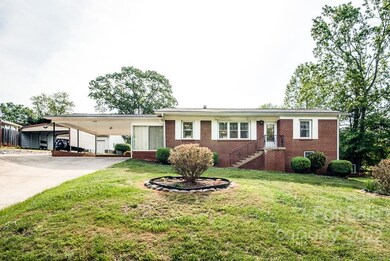
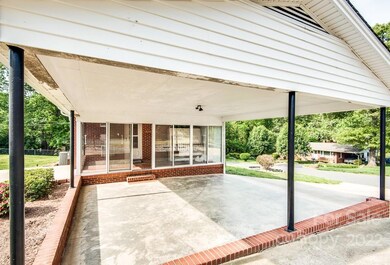
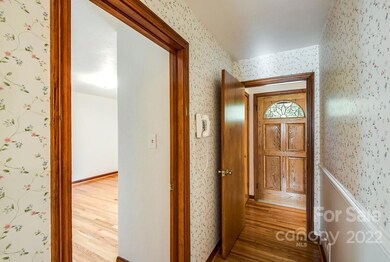
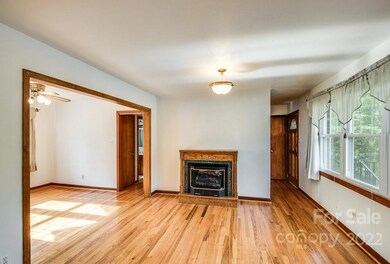
Two Words: SEE IT! All brick ranch/vinyl trim, IMMACULATELY MAINTAINED, 2BR/1BA, double carport attached, beautiful sunroom w/broken tile floor, foyer, open den/living room combo w/hdwd flrs, gas log FP insert, dining room/kitchen w/island boasts granite countertops/granite backsplash, deep undercount sink w/new faucet, full hall BA is good size w/sgl vanity w/cultured marble top, tub/shower, cabinet over toilet for storage, 2 large BRs (1 with 2 closets), full unfinished basement has 5 year old French drain system, propane wall heater, laundry hookups plus utility sink, sliding glass doors plus separate exterior door. More features include: dead end street; partially fenced backyard; replacement windows; 10 year old hot water heater; gutter guards; level backyard; and heat pump/CA plus oil heat backup (automatically kicks on at 40 degrees).
Last Agent to Sell the Property
Realty Executives of Hickory License #185649 Listed on: 05/10/2022
We collect this data history from publicly available records. To have your information removed, we recommend requesting removal directly through your county’s website.
Elaine Register
True North Realty
(813) 761-2984
33 Total Sales
3 in Saint Stephens
$340K - $465K Price Range
Brian English
Realty One Group Revolution
(980) 890-4792
100 Total Sales
1 in Saint Stephens
$65,000 Price
Lanie Bumgarner
The Pinnacle Property Group NC
(828) 624-3970
33 Total Sales
1 in Saint Stephens
$425,000 Price
Kelsie Blevins
Realty Executives of Hickory
(828) 795-2496
130 Total Sales
4 in Saint Stephens
$217K - $299K Price Range
Michelle Jackson
ERA Live Moore
(803) 258-5838
33 Total Sales
1 in Saint Stephens
$1,200 Price
Stephanie Brown
Better Homes and Garden Real Estate Paracle
(833) 867-2905
171 Total Sales
2 in Saint Stephens
$365K - $589K Price Range
We collect this data history from publicly available records. To have your information removed, we recommend requesting removal directly through your county’s website.
| Date | Event | Price | List to Sale | Price per Sq Ft |
|---|---|---|---|---|
| 06/13/2022 06/13/22 | Sold | $192,000 | +3.8% | $177 / Sq Ft |
| 05/10/2022 05/10/22 | For Sale | $185,000 | -- | $170 / Sq Ft |
We collect this data history from publicly available records. To have your information removed, we recommend requesting removal directly through your county’s website.
| Year | Tax Paid | Tax Assessment Tax Assessment Total Assessment is a certain percentage of the fair market value that is determined by local assessors to be the total taxable value of land and additions on the property. | Land | Improvement |
|---|---|---|---|---|
| 2026 | $695 | $174,400 | $11,600 | $162,800 |
| 2025 | $911 | $174,400 | $11,600 | $162,800 |
| 2024 | $911 | $174,400 | $11,600 | $162,800 |
| 2023 | $876 | $174,400 | $11,600 | $162,800 |
| 2022 | $753 | $108,400 | $11,600 | $96,800 |
| 2021 | $753 | $108,400 | $11,600 | $96,800 |
| 2020 | $753 | $108,400 | $0 | $0 |
| 2019 | $753 | $108,400 | $0 | $0 |
| 2018 | $687 | $98,900 | $11,500 | $87,400 |
| 2017 | $687 | $0 | $0 | $0 |
| 2016 | $687 | $0 | $0 | $0 |
| 2015 | $586 | $98,940 | $11,500 | $87,440 |
| 2014 | $586 | $97,600 | $13,500 | $84,100 |
Seller's Agent in 2022
Gina King
Realty Executives
(828) 320-3883
125 Total Sales
CT
Buyer's Agent in 2022
Clinton Trivette
Pine Tree Properties LLC
(828) 312-1867
39 Total Sales
Source: Canopy MLS
MLS Number: 3855250
APN: 3723115502570000
Disclaimer: Certain information contained herein is derived from information provided by parties other than Homes.com. All information provided is deemed reliable, but is not guaranteed to be accurate and should be independently verified.
All data is obtained from various sources and may not have been verified by broker or MLS GRID. Supplied Open House Information is subject to change without notice. All information should be independently reviewed and verified for accuracy. Properties may or may not be listed by the office/agent presenting the information. Some IDX listings have been excluded from this website.
Based on information submitted to the MLS GRID
Listings courtesy of Canopy MLS as distributed by MLS GRID
Ask me questions while you tour the home.