
Missy Conway
Conway Real Estate
(667) 213-6062
50 Total Sales
1 in Dundalk
$225,000 Price
Estimated Value: $234,000 - $241,000
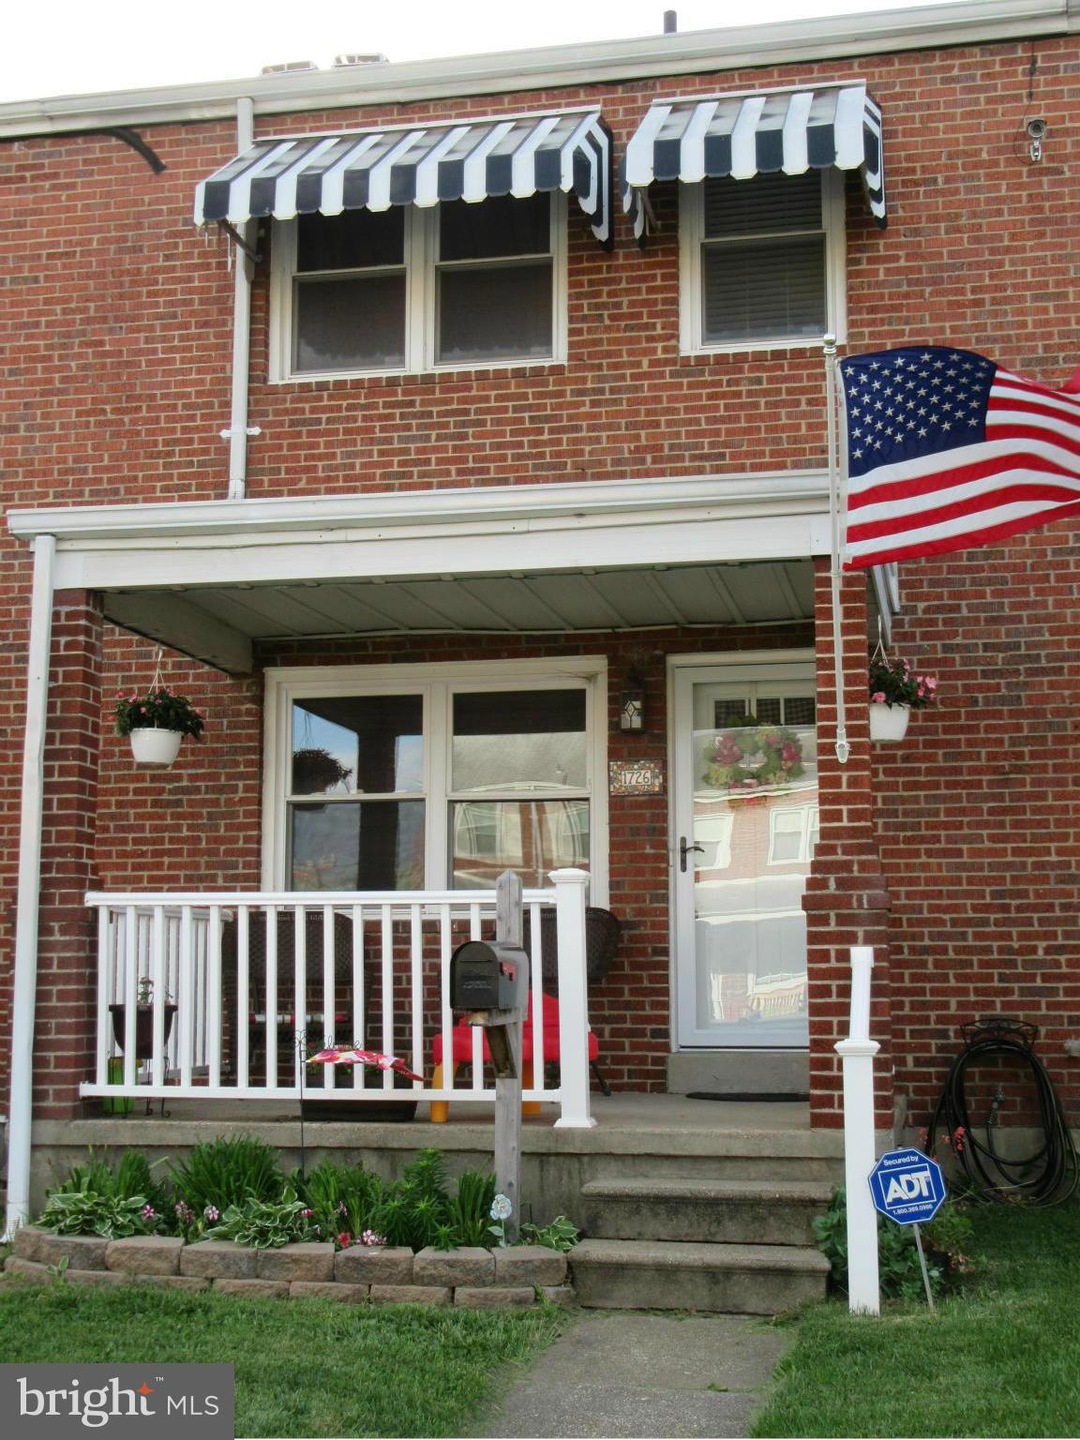
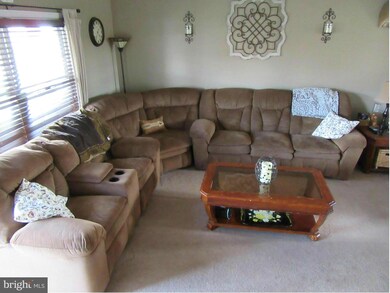
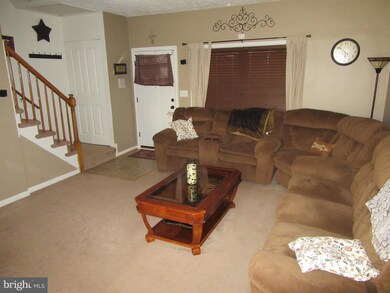
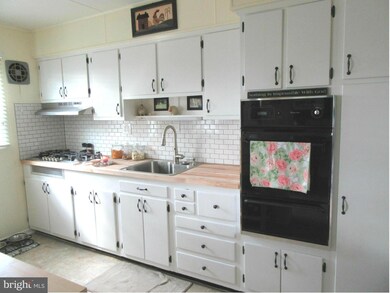
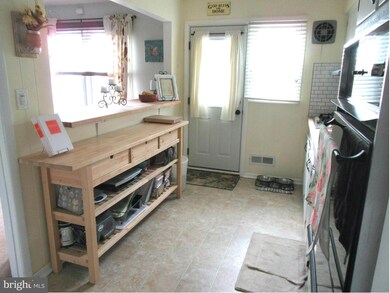
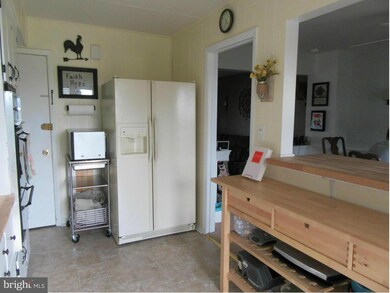
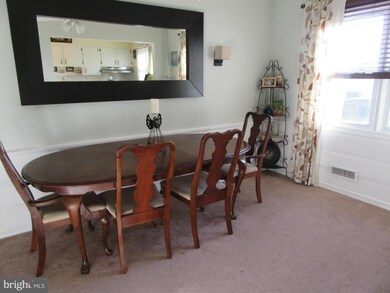
This WONDERFUL home has a covered front porch and rear patio with parking pad and fenced yard. It backs up to Our Lady of Hope grounds. Central air, gas furnace and water heater less than 2 yrs.old. New steel back door and storm door, dual pane windows. Attic is insulated and half floored w /Bessler stairs. There is much more to see, make your appointment now !
Last Agent to Sell the Property
(410) 823-2323 kstaszak@cbmove.com Coldwell Banker Realty License #66543 Listed on: 05/05/2017
Co-Listed By
(667) 380-2300 realmrealtyofmd@gmail.com Realm Realty LLC License #66542
Missy Conway
Conway Real Estate
(667) 213-6062
50 Total Sales
1 in Dundalk
$225,000 Price
Pete France
EXP Realty, LLC
(443) 960-7197
71 Total Sales
1 in Dundalk
$264,000 Price
Charlotte Savoy
The KW Collective
(667) 771-4326
671 Total Sales
4 in Dundalk
$130K - $180K Price Range
Piedad Suarez
Spring Hill Real Estate, LLC.
(833) 427-2092
103 Total Sales
4 in Dundalk
$244K - $350K Price Range
Kadjologo Coulibaly
Maison RZK
(844) 328-1326
66 Total Sales
1 in Dundalk
$225,000 Price
Jeff Washo
Compass
(667) 771-3741
241 Total Sales
2 in Dundalk
$200K - $375K Price Range
We collect this data history from publicly available records. To have your information removed, we recommend requesting removal directly through your county’s website.
| Date | Event | Price | List to Sale | Price per Sq Ft |
|---|---|---|---|---|
| 08/25/2017 08/25/17 | Sold | $145,000 | +0.8% | $119 / Sq Ft |
| 06/12/2017 06/12/17 | Pending | -- | -- | -- |
| 05/05/2017 05/05/17 | Price Changed | $143,900 | +0.7% | $118 / Sq Ft |
| 05/05/2017 05/05/17 | For Sale | $142,900 | -- | $118 / Sq Ft |
We collect this data history from publicly available records. To have your information removed, we recommend requesting removal directly through your county’s website.
| Year | Tax Paid | Tax Assessment Tax Assessment Total Assessment is a certain percentage of the fair market value that is determined by local assessors to be the total taxable value of land and additions on the property. | Land | Improvement |
|---|---|---|---|---|
| 2025 | $2,485 | $184,400 | ||
| 2024 | $2,485 | $166,800 | $0 | $0 |
| 2023 | $1,170 | $149,200 | $36,000 | $113,200 |
| 2022 | $2,227 | $145,067 | $0 | $0 |
| 2021 | $2,146 | $140,933 | $0 | $0 |
| 2020 | $2,146 | $136,800 | $36,000 | $100,800 |
| 2019 | $1,988 | $125,733 | $0 | $0 |
| 2018 | $2,005 | $114,667 | $0 | $0 |
| 2017 | $1,739 | $103,600 | $0 | $0 |
| 2016 | $2,113 | $103,600 | $0 | $0 |
| 2015 | $2,113 | $103,600 | $0 | $0 |
| 2014 | $2,113 | $124,900 | $0 | $0 |
Seller's Agent in 2017
Kay Staszak
Coldwell Banker (NRT-Southeast-MidAtlantic)
(410) 303-0040
9 Total Sales
Seller Co-Listing Agent in 2017
Kathleen Woodell
Realm Realty LLC
(410) 299-6633
25 Total Sales
MH
Buyer's Agent in 2017
Mary Henry
Samson Properties
(667) 228-9229
17 Total Sales
Source: Bright MLS
MLS Number: 1000034674
APN: 12-1216003110
Disclaimer: Certain information contained herein is derived from information provided by parties other than Homes.com. All information provided is deemed reliable, but is not guaranteed to be accurate and should be independently verified.
The data relating to real estate for sale on this website appears in part through the BRIGHT Internet Data Exchange program, a voluntary cooperative exchange of property listing data between licensed real estate brokerage firms, and is provided by BRIGHT through a licensing agreement.
Listing information is from various brokers who participate in the Bright MLS IDX program and not all listings may be visible on the site.
The property information being provided on or through the website is for the personal, non-commercial use of consumers and such information may not be used for any purpose other than to identify prospective properties consumers may be interested in purchasing.
Some properties which appear for sale on the website may no longer be available because they are for instance, under contract, sold or are no longer being offered for sale.
Property information displayed is deemed reliable but is not guaranteed.
Copyright 2026 Bright MLS, Inc.
Ask me questions while you tour the home.