NOT LISTED FOR SALE

1726 Swordfish Ln Unit A Kure Beach, NC 28449

4 Beds
4 Baths
2,156 Sq Ft
2005 Built

Sale Details

Date Sold: December 28, 2016

Last sale price $345,000 $160 Per Sq Ft

187 Days on Market

Highlights

  • Ocean View
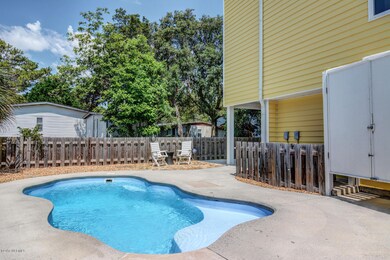
  • In Ground Pool
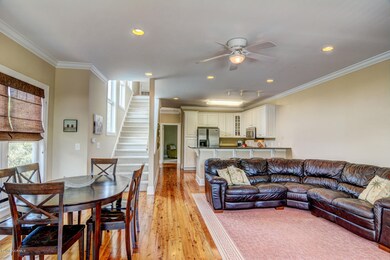
  • Wood Flooring
  • Carolina Beach Elementary School Rated A-
  • Deck
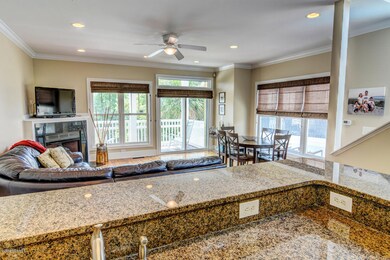
  • 1 Fireplace

About This Home

As of December 2016

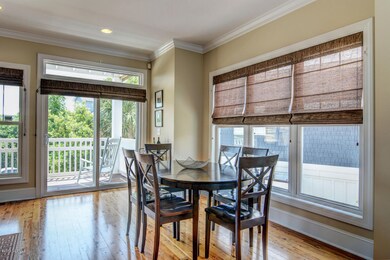
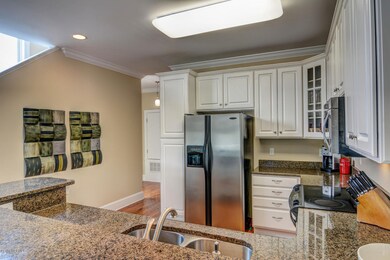
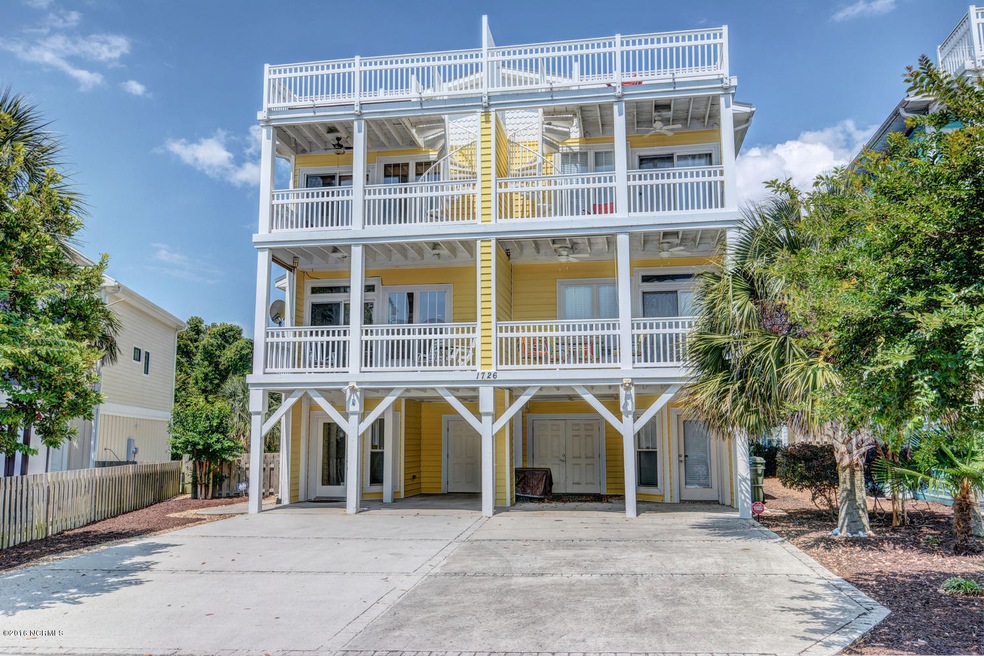
Stunning 4bed/4bath condo with its own pool just three rows back from the sand and waves in Kure Beach! Bright and airy 3-story home with 2 outdoor balconies, spiral staircase leading up to rooftop deck for enjoying sunrises and sunsets, outdoor shower, and private saltwater pool is NOT shared with unit B! Interior features gas fireplace, tile showers, granite counters, and hardwood floors in main living space. Call today to schedule a showing - this is the one!

Last Agent to Sell the Property

Desiree Whalen

Keller Williams Innovate-Wilmington Listed on: 05/27/2016
Last Buyer's Agent

Mary Blake

Coldwell Banker Sea Coast Advantage-CB License #278821

Coldwell Banker Sea Coast Advantage-CB

Property Details

Home Type

  • Condominium

Year Built

  • Built in 2005

Home Design

  • Wood Frame Construction
  • Metal Roof
  • Vinyl Siding
  • Piling Construction
  • Stick Built Home

Interior Spaces

  • 2,156 Sq Ft Home
  • 3-Story Property
  • High Ceiling
  • Ceiling Fan
  • 1 Fireplace
  • Blinds
  • Combination Dining and Living Room
  • Wood Flooring
  • Ocean Views

Kitchen

  • Electric Cooktop
  • Built-In Microwave
  • Dishwasher
  • Disposal

Bedrooms and Bathrooms

  • 4 Bedrooms
  • 4 Full Bathrooms

Laundry

  • Laundry Room
  • Washer and Dryer Hookup

Parking

  • 3 Parking Spaces
  • 1 Attached Carport Space
  • Driveway
  • Paved Parking

Pool

  • In Ground Pool
  • Outdoor Shower

Outdoor Features

  • Balcony
  • Deck
  • Covered Patio or Porch

Unit Details

  • Street terminates at a dead end
  • Wood Fence

Utilities

  • Central Air
  • Heat Pump System
  • Water Softener

Community Details

  • No Home Owners Association
  • Heart Of Carolina Beach Subdivision

Listing and Financial Details

  • Home warranty included in the sale of the property
  • Assessor Parcel Number R09205-007-042-001

Property Details

Home Type

Condominium

Year Built

Built in 2005

Listing Details

  • Property Type: Residential
  • Sub Type: Condominium
  • Appliances Equipment: Built-In Microwave, Water Softener, Electric Cooktop, Disposal, Dishwasher
  • List Priceper Sq Ft: 177.18
  • New Construction: No
  • Prospect Exempt: No
  • Secondary Subdivision: N/A
  • Waterview: Yes
  • Year Built: 2005
  • Lot View Type: Ocean
  • Special Features: None
  • Property Sub Type: Condos

Interior Features

  • Dining Room Type: Combination
  • Fireplace: 1
  • Flooring: Wood
  • Interior Amenities: Blinds/Shades, Gas Log, Wash/Dry Connect, Pantry, High Ceilings, Ceiling Fan(s)
  • Master Bedroom Level: Non Primary Living Area
  • Full Bathrooms: 4
  • Total Bathrooms: 4.00
  • Bedrooms: 4
  • Bedroom1 Level: First
  • Bedroom2 Level: Second
  • Bedroom3 Level: Third
  • Kitchen Level: Second
  • Laundry Level: First
  • Living Room Level: Second
  • Primary Bedroom Level: Third
  • Sq Ft Heated: 2156.00
  • Stories: 3.0
  • Stories Levels: 3 Story or More
  • Total Heated Primary Separate Sq Ft: 2156.00

Exterior Features

  • Exterior Features: None
  • Exterior Finish: Vinyl Siding
  • Exterior Structures: Shower
  • Fencing: Wood
  • Foundation: Pilings
  • On Site Pool Spa: In Ground
  • Porch Balcony Deck: Balcony, Covered, Deck
  • Road Type Frontage: Paved
  • Roof: Metal
  • Waterfront: No

Garage/Parking

  • Attached Carport Spaces: 1.00
  • Garage And Parking Driveway Spaces: 3.00
  • Total Carport Spaces: 1.00
  • Parking Driveway: Carport, Paved

Utilities

  • Cooling System: Central Air
  • Heated Sq Ft: 2000 - 2199
  • Heating System: Heat Pump
  • Utilities: Water Available

Association/Amenities

  • H O A: No

Fee Information

  • Home Warranty Company: 2-10
  • Home Warranty Amount: 509.00
  • Home Warranty Termite: Home Warranty/Seller

Schools

  • School District: New Hanover

Lot Info

  • Cobra Zone: No
  • Deed Page: 358.00
  • Lot Description: Dead End
  • Lot Water Features: Third Row
  • Zoning: RA2T

Tax Info

  • Tax Identifier: R09205-007-042-001
  • Tax Year: 2015
Create a Home Valuation Report for This Property
The Home Valuation Report is an in-depth analysis detailing your home's value as well as a comparison with similar homes in the area

Home Values in the Area

Source: Public Records

Average Home Value in this Area


Source: Public Records

Property History

We collect this data history from publicly available records. To have your information removed, we recommend requesting removal directly through your county’s website.

Date Event Price List to Sale Price per Sq Ft
12/28/2016 12/28/16 Sold $345,000 -10.4% $160 / Sq Ft
11/30/2016 11/30/16 Pending -- -- --
05/27/2016 05/27/16 For Sale $385,000 -- $179 / Sq Ft
Source: Hive MLS

Agents Affiliated with this Home

  • Section Image
See All Agents

Map

Source: Hive MLS

MLS Number: 100014508

Hive MLS
Your Personal Tour Guide

Ask me questions while you tour the home.