
Seller's Agent in 2025
Sue-ann Westhoff
Prestige Realty, Inc
(573) 822-7884
272 Total Sales
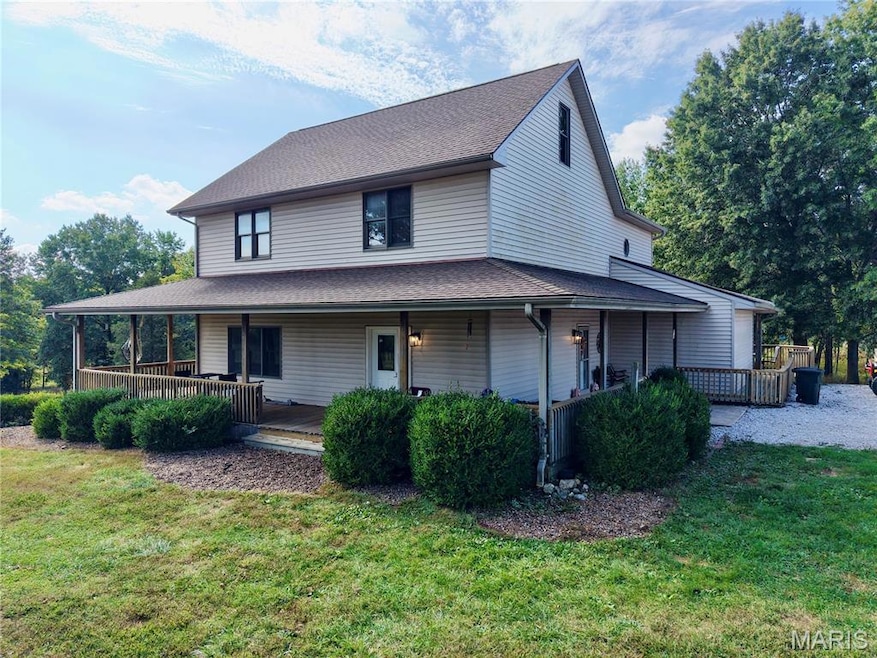


Estimated Value: $692,000
Step into this roomy 4-bedroom, 3.5-bath, two-story charmer sprawled out on nearly 19 acres of bliss, complete with pastures. All bedrooms are upstairs, and there's a secret hideaway in the attic just waiting for your creative touch. Downstairs, you'll find a kitchen and dining area large enough to host a feast, an office for your brilliant ideas, a half bath for convenience, and a family room perfect for movie nights and living room. Stay cozy with two geothermal heating and cooling units, and soak up the outdoors with a wrap-around porch and a pond. Need space for projects? The 72x36 outbuilding, with 2 18x72 lean-tos on either end, is fully insulated and has an HVAC system. The home has been spruced up with fresh paint, new carpet, LVP flooring, light fixtures, modern toilets, and updated select vanities. The basement is a storage wonderland. There's also a well (currently not in use) and a recently pumped septic tank. Adventure awaits!
Last Agent to Sell the Property
Prestige Realty, Inc License #2013029539 Listed on: 10/07/2025
We collect this data history from publicly available records. To have your information removed, we recommend requesting removal directly through your county’s website.
We collect this data history from publicly available records. To have your information removed, we recommend requesting removal directly through your county’s website.
| Date | Buyer | Sale Price | Title Company |
|---|---|---|---|
| -- | None Listed On Document |
We collect this data history from publicly available records. To have your information removed, we recommend requesting removal directly through your county’s website.
| Date | Status | Borrower | Loan Amount |
|---|---|---|---|
| Open | $374,500 | ||
| Previous Owner | $500,000 |
We collect this data history from publicly available records. To have your information removed, we recommend requesting removal directly through your county’s website.
| Date | Event | Price | List to Sale | Price per Sq Ft | Prior Sale |
|---|---|---|---|---|---|
| 11/20/2025 11/20/25 | Sold | -- | -- | -- | |
| 11/20/2025 11/20/25 | Pending | -- | -- | -- | |
| 10/07/2025 10/07/25 | For Sale | $667,000 | +24.7% | $187 / Sq Ft | |
| 04/18/2024 04/18/24 | Sold | -- | -- | -- | View Prior Sale |
| 04/17/2024 04/17/24 | Pending | -- | -- | -- | |
| 12/18/2023 12/18/23 | For Sale | $535,000 | -- | $150 / Sq Ft |
We collect this data history from publicly available records. To have your information removed, we recommend requesting removal directly through your county’s website.
| Year | Tax Paid | Tax Assessment Tax Assessment Total Assessment is a certain percentage of the fair market value that is determined by local assessors to be the total taxable value of land and additions on the property. | Land | Improvement |
|---|---|---|---|---|
| 2025 | $13 | $270 | $270 | $0 |
| 2024 | $13 | $270 | $270 | $0 |
| 2023 | $2,150 | $45,610 | $3,210 | $42,400 |
| 2022 | $2,149 | $45,610 | $3,210 | $42,400 |
| 2021 | $2,162 | $45,610 | $3,210 | $42,400 |
| 2020 | $2,188 | $45,610 | $3,210 | $42,400 |
| 2019 | $2,103 | $45,610 | $3,210 | $42,400 |
| 2018 | $2,044 | $44,020 | $3,260 | $40,760 |
| 2017 | $2,040 | $44,020 | $3,260 | $40,760 |
| 2016 | $1,952 | $42,320 | $3,260 | $39,060 |
| 2015 | -- | $42,320 | $3,260 | $39,060 |
| 2014 | -- | $33,720 | $2,450 | $31,270 |
| 2013 | -- | $33,720 | $2,450 | $31,270 |
Seller's Agent in 2025
Sue-ann Westhoff
Prestige Realty, Inc
(573) 822-7884
272 Total Sales
Buyer's Agent in 2025
Jesse Klingler
Trophy Properties & Auction
(636) 699-5208
113 Total Sales
Seller's Agent in 2024
Alec Wardenburg
National Land Realty Eastern MO, LLC
(636) 577-5288
67 Total Sales
Source: MARIS MLS
MLS Number: MIS25068010
APN: 09-2.1-03-000-00-05.00000
Disclaimer: Certain information contained herein is derived from information provided by parties other than Homes.com. All information provided is deemed reliable, but is not guaranteed to be accurate and should be independently verified.
All data is obtained from various sources and may not have been verified by broker or MLS GRID. Supplied Open House Information is subject to change without notice. All information should be independently reviewed and verified for accuracy. Properties may or may not be listed by the office/agent presenting the information. Some IDX listings have been excluded from this website.
Listings courtesy of MARIS MLS as distributed by MLS GRID.
Based on information submitted to the MLS GRID
Ask me questions while you tour the home.