
Veronica Ramos
Key Realty LTD
(419) 315-9894
95 Total Sales
3 in Findlay
$145K - $329K Price Range





Estimated Value: $262,000 - $314,000
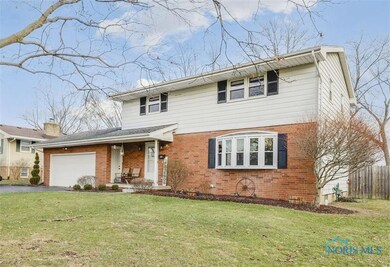
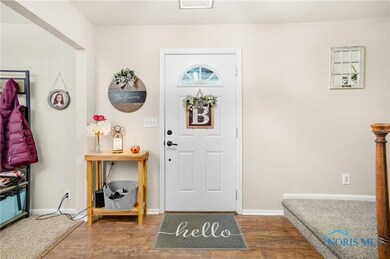
Charming home situated near shopping & dining! First floor features desirable primary w/ensuite and backyard access, spacious living room, formal dining, functional kitchen & second full bath. Upstairs find 4 additional bedrooms plus a third full bath. Partially finished basement provides additional space, perfect for a rec room, home office, or gym. Laundry area features storage plus a half bath, which could be updated more privately. Enjoy the large fenced-in yard, ideal for outdoor entertaining. Don’t miss the opportunity to own this home in a prime location—schedule your showing today!
Last Agent to Sell the Property
The Danberry Co Brokerage Phone: 419-429-9397 License #2014005284 Listed on: 02/12/2025
We collect this data history from publicly available records. To have your information removed, we recommend requesting removal directly through your county’s website.
Veronica Ramos
Key Realty LTD
(419) 315-9894
95 Total Sales
3 in Findlay
$145K - $329K Price Range
Doug Finney
Key Realty
(567) 301-3583
94 Total Sales
59 in Findlay
$28K - $346K Price Range
Cynthia Gustwiller
Key Realty LTD
(419) 298-5661
129 Total Sales
1 in Findlay
$280,000 Price
Jeff Roesti
RE/MAX Preferred Associates
(567) 600-7717
85 Total Sales
2 in Findlay
$285K - $339K Price Range
Kimberly Carey
NextHome Elevate in Temperance
(567) 666-7489
136 Total Sales
1 in Findlay
$189,000 Price
Shannon Roof
BHHS Koehler Realty
(567) 376-1420
130 Total Sales
12 in Findlay
$113K - $350K Price Range
We collect this data history from publicly available records. To have your information removed, we recommend requesting removal directly through your county’s website.
| Date | Buyer | Sale Price | Title Company |
|---|---|---|---|
| $290,000 | Mid Am Title | ||
| $228,500 | Mid Am Title Agency | ||
| $153,800 | Whitman Title Security | ||
| -- | Whitman Title | ||
| -- | Attorney | ||
| -- | Attorney | ||
| -- | Attorney |
We collect this data history from publicly available records. To have your information removed, we recommend requesting removal directly through your county’s website.
| Date | Status | Borrower | Loan Amount |
|---|---|---|---|
| Open | $281,300 | ||
| Previous Owner | $224,360 | ||
| Previous Owner | $22,000 | ||
| Previous Owner | $151,014 |
We collect this data history from publicly available records. To have your information removed, we recommend requesting removal directly through your county’s website.
| Date | Event | Price | List to Sale | Price per Sq Ft | Prior Sale |
|---|---|---|---|---|---|
| 03/27/2025 03/27/25 | Sold | $290,000 | +1.8% | $134 / Sq Ft | |
| 03/26/2025 03/26/25 | Pending | -- | -- | -- | |
| 02/12/2025 02/12/25 | For Sale | $285,000 | +24.7% | $132 / Sq Ft | |
| 12/09/2020 12/09/20 | Sold | $228,500 | +1.6% | $106 / Sq Ft | View Prior Sale |
| 11/02/2020 11/02/20 | Pending | -- | -- | -- | |
| 10/22/2020 10/22/20 | For Sale | $225,000 | 0.0% | $104 / Sq Ft | |
| 10/15/2020 10/15/20 | Pending | -- | -- | -- | |
| 10/05/2020 10/05/20 | For Sale | $225,000 | -- | $104 / Sq Ft |
We collect this data history from publicly available records. To have your information removed, we recommend requesting removal directly through your county’s website.
| Year | Tax Paid | Tax Assessment Tax Assessment Total Assessment is a certain percentage of the fair market value that is determined by local assessors to be the total taxable value of land and additions on the property. | Land | Improvement |
|---|---|---|---|---|
| 2025 | $2,572 | $66,060 | $8,570 | $57,490 |
| 2024 | $2,315 | $65,180 | $8,570 | $56,610 |
| 2023 | $2,319 | $65,180 | $8,570 | $56,610 |
| 2022 | $2,311 | $65,180 | $8,570 | $56,610 |
| 2021 | $2,120 | $52,080 | $9,020 | $43,060 |
| 2020 | $2,120 | $52,080 | $9,020 | $43,060 |
| 2019 | $2,077 | $52,080 | $9,020 | $43,060 |
| 2018 | $1,968 | $45,290 | $7,840 | $37,450 |
| 2017 | $1,969 | $45,290 | $7,840 | $37,450 |
| 2016 | $1,943 | $45,290 | $7,840 | $37,450 |
| 2015 | $2,133 | $48,790 | $7,840 | $40,950 |
| 2014 | $2,195 | $48,790 | $7,840 | $40,950 |
| 2012 | $2,307 | $50,940 | $7,840 | $43,100 |
Seller's Agent in 2025
Ashley Flanigan
The Danberry Co
(419) 429-9397
169 Total Sales
Buyer's Agent in 2025
Mark Beard
RE/MAX
(419) 873-4400
84 Total Sales
S
Seller's Agent in 2020
Starley Cannon
Key Realty
Source: Northwest Ohio Real Estate Information Service (NORIS)
MLS Number: 6125958
APN: 56-0000197910
Disclaimer: Certain information contained herein is derived from information provided by parties other than Homes.com. All information provided is deemed reliable, but is not guaranteed to be accurate and should be independently verified.
IDX information is provided exclusively for personal, non-commercial use, and may not be used for any purpose other than to identify prospective properties consumers may be interested in purchasing. Information is deemed reliable but not guaranteed. ©2026 NORIS. All rights reserved.
Ask me questions while you tour the home.