
Seller's Agent in 2023
Erica Deuschle
Keller Williams Main Line
(610) 608-2570
1,480 Total Sales
Estimated Value: $612,000 - $786,000
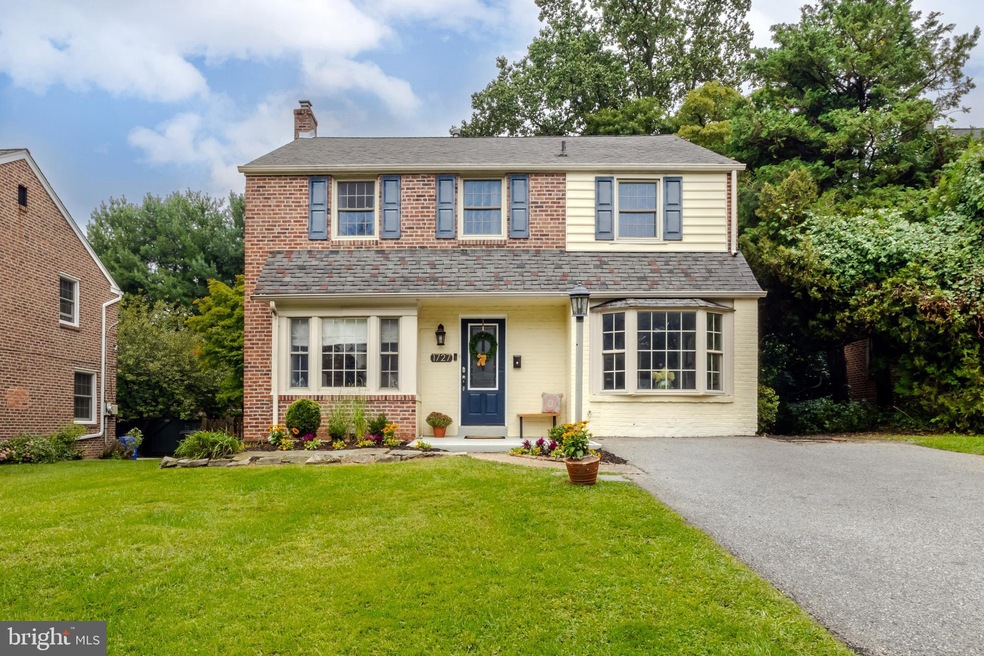
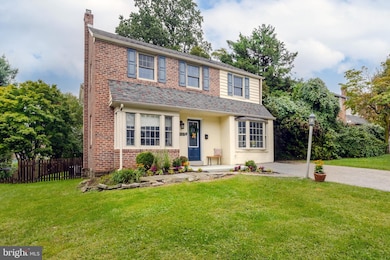
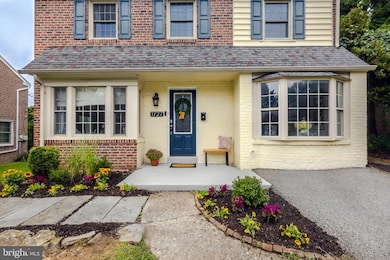
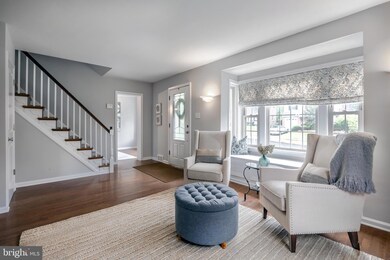
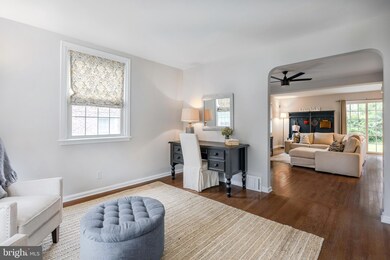
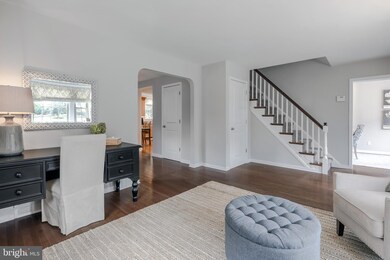

An absolutely incredible opportunity to own a 5 bedroom 2.5 bath Colonial home in the Woodmere section of Haverford Township! The location can’t be beat, the backyard is perfect in size, private drive, large 2 story addition with an open concept kitchen and so much more! Pull up and fall in love with the tree lined street, brick Colonial curb appeal and happy vibes. Park in the private driveway and head on in! The first floor greets you with endless natural sunlight! The first floor has an amazing circular flow and even better square footage! The large living room with bay window and hardwood floors leads you right into the great room. The current owners put an incredible addition on the home, making it stand out from many others in the neighborhood. The kitchen is super well appointed with tons of custom cabinets, stainless steel appliances, granite countertops, a large center island for storage and seating, stone tile backsplash, recessed lighting and a double door pantry closet. The great room is large and has slider doors out to the large and level backyard. The dining room has a bay window as well, pulling in so much light! The powder room is perfectly tucked away. Upstairs you will find 5 bedrooms, 2 full bathrooms and a laundry room! The original primary suite has a full bath, wall of closets and plenty of room for a king bed and large furniture. 4 more bedrooms to include 2 with vaulted ceilings and all with ample closet space. The hall bath is light and bright. The basement is unfinished and was professionally waterproofed. The location of this home cannot be beat! It offers a lifestyle with its walkability to so many things! Walk to the best restaurants Havertown has to offer, parks, schools, festivals and parades. You will also have walking distance to Ardmore and public transportation. The current owners have done a beautiful job on this home! The entire first floor has oak hardwood floors and the 2nd floor has brand new carpeting! Freshly painted and loved throughout. This home is a slam dunk!
Last Agent to Sell the Property
(610) 520-0100 info@mainlinekw.com Keller Williams Main Line Brokerage Phone: 6105200100 License #RS311481 Listed on: 09/18/2023
We collect this data history from publicly available records. To have your information removed, we recommend requesting removal directly through your county’s website.
We collect this data history from publicly available records. To have your information removed, we recommend requesting removal directly through your county’s website.
| Date | Buyer | Sale Price | Title Company |
|---|---|---|---|
| $681,000 | None Listed On Document | ||
| $355,000 | None Available | ||
| $185,000 | -- |
We collect this data history from publicly available records. To have your information removed, we recommend requesting removal directly through your county’s website.
| Date | Status | Borrower | Loan Amount |
|---|---|---|---|
| Open | $255,000 | ||
| Open | $425,000 | ||
| Closed | $544,800 | ||
| Previous Owner | $472,120 | ||
| Previous Owner | $352,500 |
We collect this data history from publicly available records. To have your information removed, we recommend requesting removal directly through your county’s website.
| Date | Event | Price | List to Sale | Price per Sq Ft |
|---|---|---|---|---|
| 11/15/2023 11/15/23 | Sold | $681,000 | -2.6% | $260 / Sq Ft |
| 10/13/2023 10/13/23 | Pending | -- | -- | -- |
| 09/18/2023 09/18/23 | For Sale | $699,000 | -- | $266 / Sq Ft |
We collect this data history from publicly available records. To have your information removed, we recommend requesting removal directly through your county’s website.
| Year | Tax Paid | Tax Assessment Tax Assessment Total Assessment is a certain percentage of the fair market value that is determined by local assessors to be the total taxable value of land and additions on the property. | Land | Improvement |
|---|---|---|---|---|
| 2026 | $9,788 | $348,720 | $109,750 | $238,970 |
| 2025 | $8,966 | $348,720 | $109,750 | $238,970 |
| 2024 | $8,966 | $348,720 | $109,750 | $238,970 |
| 2023 | $8,712 | $348,720 | $109,750 | $238,970 |
| 2022 | $8,508 | $348,720 | $109,750 | $238,970 |
| 2021 | $13,861 | $348,720 | $109,750 | $238,970 |
| 2020 | $8,604 | $185,110 | $55,570 | $129,540 |
| 2019 | $8,445 | $185,110 | $55,570 | $129,540 |
| 2018 | $8,300 | $185,110 | $0 | $0 |
| 2017 | $8,124 | $185,110 | $0 | $0 |
| 2016 | $1,016 | $185,110 | $0 | $0 |
| 2015 | $1,016 | $185,110 | $0 | $0 |
| 2014 | $1,016 | $185,110 | $0 | $0 |
Seller's Agent in 2023
Erica Deuschle
Keller Williams Main Line
(610) 608-2570
1,480 Total Sales
Buyer's Agent in 2023
Susan Golden
Compass RE
(267) 226-8430
27 Total Sales
Source: Bright MLS
MLS Number: PADE2054146
APN: 22-07-01269-00
Disclaimer: Certain information contained herein is derived from information provided by parties other than Homes.com. All information provided is deemed reliable, but is not guaranteed to be accurate and should be independently verified.
The data relating to real estate for sale on this website appears in part through the BRIGHT Internet Data Exchange program, a voluntary cooperative exchange of property listing data between licensed real estate brokerage firms, and is provided by BRIGHT through a licensing agreement.
Listing information is from various brokers who participate in the Bright MLS IDX program and not all listings may be visible on the site.
The property information being provided on or through the website is for the personal, non-commercial use of consumers and such information may not be used for any purpose other than to identify prospective properties consumers may be interested in purchasing.
Some properties which appear for sale on the website may no longer be available because they are for instance, under contract, sold or are no longer being offered for sale.
Property information displayed is deemed reliable but is not guaranteed.
Copyright 2026 Bright MLS, Inc.
Ask me questions while you tour the home.