
Amy Phillips
Burns & Co., Inc.
(225) 529-0915
46 Total Sales
15 in Highlands/Perkins
$160K - $519K Price Range
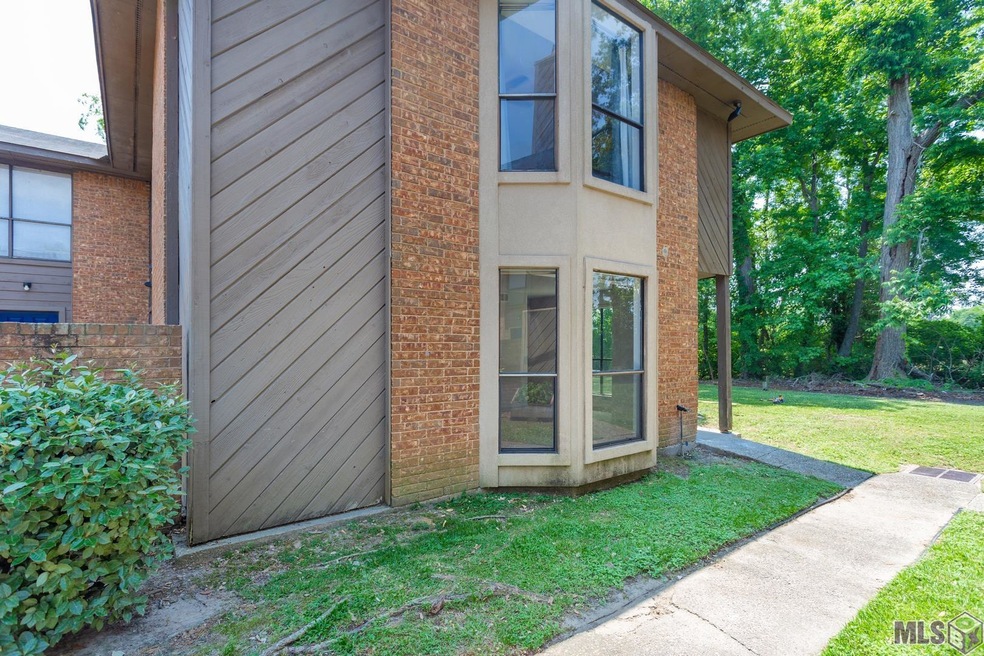
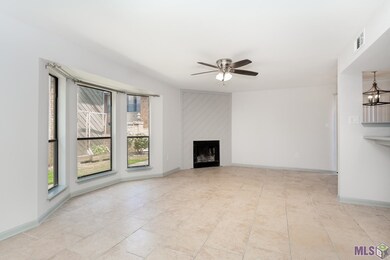
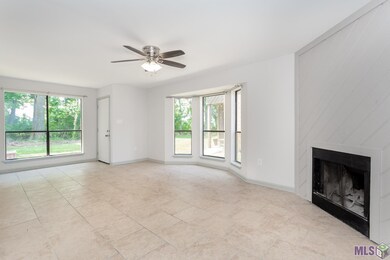
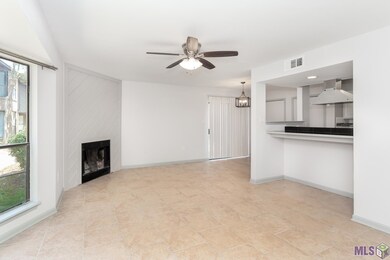
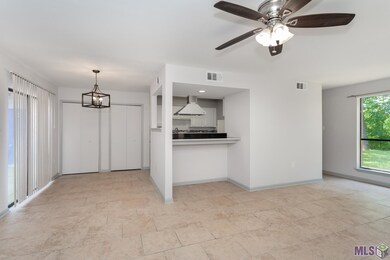


HOA covers building/liability insurance, exterior structure of the building. HOA covers all exterior building maintenance repairs excluding doors and windows. HOA covers all common grounds, Termite contract with Terminex, on site courtesy officer, Pool maintenance.
Last Agent to Sell the Property
Steve Hayden
Southland Properties Inc License #0000036002 Listed on: 05/11/2022
Amy Phillips
Burns & Co., Inc.
(225) 529-0915
46 Total Sales
15 in Highlands/Perkins
$160K - $519K Price Range
Mary Helene Mason
Burns & Co., Inc.
(225) 269-9623
27 Total Sales
14 in Highlands/Perkins
$192K - $818K Price Range
Bobby Lauricella
Keller Williams Realty Premier Partners
(504) 553-3573
73 Total Sales
14 in Highlands/Perkins
$125K - $246K Price Range
Brittney Williams
Fathom Realty LA LLC
(225) 681-9489
20 Total Sales
2 in Highlands/Perkins
$143,000 Price Range
Alanea Champagne
RE/MAX Synergy Real Estate
(504) 499-1410
119 Total Sales
2 in Highlands/Perkins
$126,250 Price Range
Ericka Queen
Keller Williams Realty Red Stick Partners
(225) 577-5244
130 Total Sales
12 in Highlands/Perkins
$90K - $293K Price Range
We collect this data history from publicly available records. To have your information removed, we recommend requesting removal directly through your county’s website.
| Date | Event | Price | List to Sale | Price per Sq Ft |
|---|---|---|---|---|
| 07/05/2022 07/05/22 | Sold | -- | -- | -- |
| 05/15/2022 05/15/22 | Pending | -- | -- | -- |
| 05/11/2022 05/11/22 | For Sale | $119,500 | -- | $96 / Sq Ft |
We collect this data history from publicly available records. To have your information removed, we recommend requesting removal directly through your county’s website.
| Year | Tax Paid | Tax Assessment Tax Assessment Total Assessment is a certain percentage of the fair market value that is determined by local assessors to be the total taxable value of land and additions on the property. | Land | Improvement |
|---|---|---|---|---|
| 2026 | $3,515 | $32,160 | ||
| 2025 | $3,437 | $32,160 | ||
| 2024 | $3,544 | $32,460 | $6,430 | $26,030 |
| 2023 | $3,544 | $32,460 | $6,430 | $26,030 |
| 2022 | $2,798 | $23,090 | $5,560 | $17,530 |
| 2021 | $2,857 | $23,750 | $5,720 | $18,030 |
| 2020 | $2,601 | $21,490 | $5,080 | $16,410 |
| 2019 | $2,587 | $21,490 | $5,080 | $16,410 |
| 2018 | $2,195 | $18,120 | $4,180 | $13,940 |
| 2017 | $2,201 | $18,120 | $4,180 | $13,940 |
| 2016 | $2,328 | $19,980 | $4,300 | $15,680 |
| 2015 | $2,429 | $19,980 | $4,300 | $15,680 |
| 2014 | $737 | $6,000 | $6,000 | $0 |
SH
Seller's Agent in 2022
Steve Hayden
Southland Properties Inc
SH
Seller Co-Listing Agent in 2022
Sheila Hayden
Southland Properties Inc
(225) 337-3191
5 in this area
21 Total Sales
Buyer's Agent in 2022
Matthew Pearce
Keller Williams Realty-First Choice
(225) 485-1898
1 in this area
22 Total Sales
Source: Greater Baton Rouge Association of REALTORS®
MLS Number: 2022007096
Disclaimer: Certain information contained herein is derived from information provided by parties other than Homes.com. All information provided is deemed reliable, but is not guaranteed to be accurate and should be independently verified.
IDX information is provided exclusively for personal, non-commercial use, and may not be used for any purpose other than to identify prospective properties consumers may be interested in purchasing. Information is deemed reliable but not guaranteed.
Ask me questions while you tour the home.