
Amy Beachy
Coldwell Banker Realty
(223) 217-3149
298 Total Sales
1 in West York
$190,000 Price
Estimated Value: $227,000 - $273,912
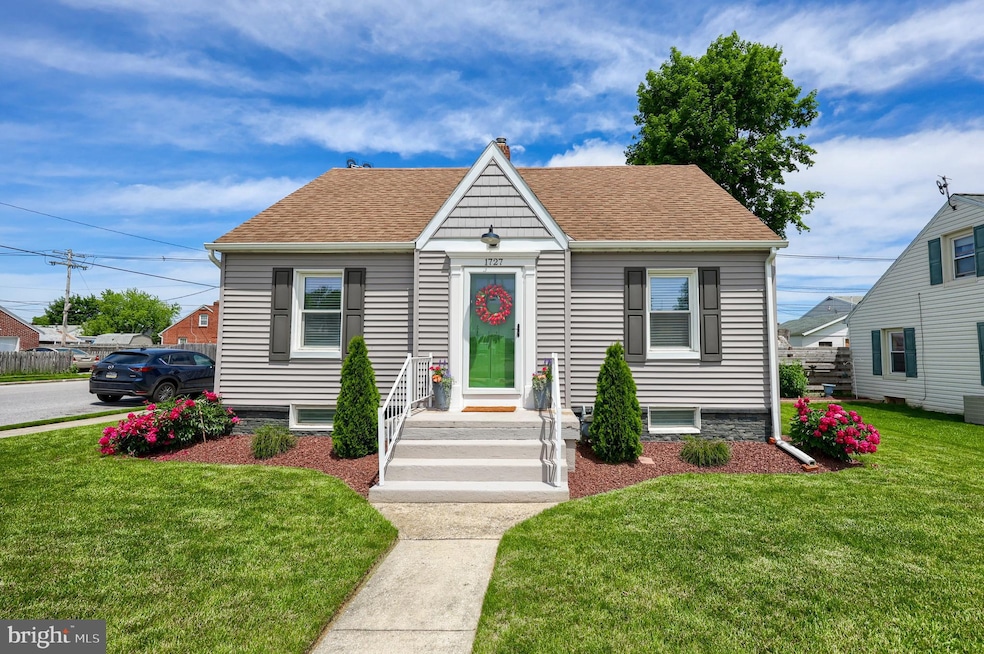
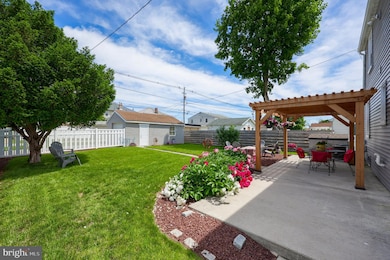
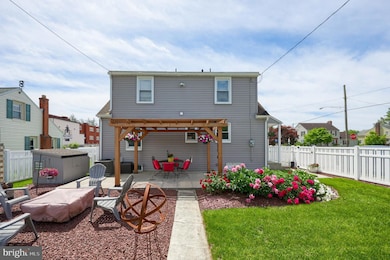
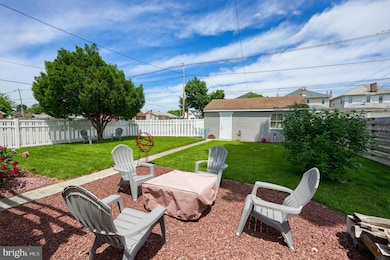
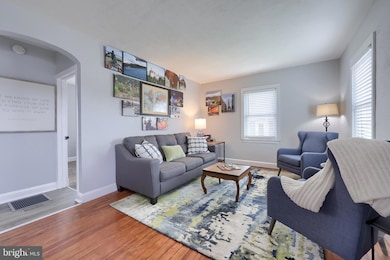
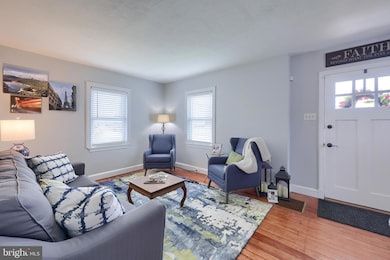
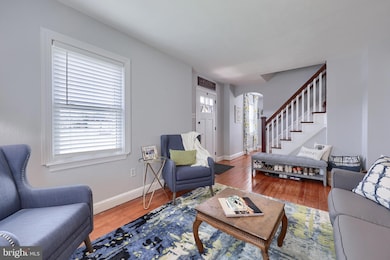
Welcome home! Check out this move in ready charming Cape Cod situated on a corner lot with a fenced in yard! Updates throughout include new siding, mechanicals, remodeled kitchen with granite countertops, remodeled bathroom, new exterior doors, security system, and a whole house generator! Off-street parking is available with the oversized detached one car garage. Great location - easy commute to I-83 and Rt. 30. Close to York Hospital, York College, Apple Hill Medical Center, and the York County Heritage Rail Trail.
Last Agent to Sell the Property
(717) 755-5599 wohrum@gmail.com Keller Williams Keystone Realty License #RS327985 Listed on: 05/22/2025
Last Buyer's Agent
(717) 757-7811 terri@yourhome.rocks Berkshire Hathaway HomeServices Homesale Realty License #RS328987
We collect this data history from publicly available records. To have your information removed, we recommend requesting removal directly through your county’s website.
Amy Beachy
Coldwell Banker Realty
(223) 217-3149
298 Total Sales
1 in West York
$190,000 Price
Katie Klenk
Keller Williams Legacy
(717) 268-4302
114 Total Sales
1 in West York
$185,000 Price
Dave Hyson
Howard Hanna Real Estate Services-York
(717) 356-9583
50 Total Sales
1 in West York
$150,900 Price
Felix Desangles
Realty ONE Group Unlimited
(717) 722-4306
55 Total Sales
1 in West York
$140,000 Price
Ginnie Kite
LPT Realty, LLC
(717) 931-6204
187 Total Sales
2 in West York
$110K - $294K Price Range
Sharon Brubaker
Iron Valley Real Estate
(717) 619-8371
40 Total Sales
2 in West York
$220K - $248K Price Range
We collect this data history from publicly available records. To have your information removed, we recommend requesting removal directly through your county’s website.
| Date | Buyer | Sale Price | Title Company |
|---|---|---|---|
| $262,575 | Regal Abstract | ||
| Kreeger Brian E | $155,000 | Even Par Settlement Svcs Llc | |
| Brindle David B | $88,000 | -- | |
| Snyder Russell D | $77,900 | -- |
We collect this data history from publicly available records. To have your information removed, we recommend requesting removal directly through your county’s website.
| Date | Status | Borrower | Loan Amount |
|---|---|---|---|
| Open | $244,440 | ||
| Previous Owner | Kreeger Dawn S | $37,200 | |
| Previous Owner | Kreeger Brian E | $90,000 | |
| Previous Owner | Snyder Russell D | $77,812 |
We collect this data history from publicly available records. To have your information removed, we recommend requesting removal directly through your county’s website.
| Date | Event | Price | List to Sale | Price per Sq Ft | Prior Sale |
|---|---|---|---|---|---|
| 06/27/2025 06/27/25 | Sold | $262,575 | +5.1% | $259 / Sq Ft | |
| 05/24/2025 05/24/25 | Pending | -- | -- | -- | |
| 05/22/2025 05/22/25 | For Sale | $249,900 | +61.2% | $246 / Sq Ft | |
| 06/30/2021 06/30/21 | Sold | $155,000 | +0.1% | $153 / Sq Ft | View Prior Sale |
| 05/12/2021 05/12/21 | Pending | -- | -- | -- | |
| 05/10/2021 05/10/21 | For Sale | $154,900 | -- | $153 / Sq Ft |
We collect this data history from publicly available records. To have your information removed, we recommend requesting removal directly through your county’s website.
| Year | Tax Paid | Tax Assessment Tax Assessment Total Assessment is a certain percentage of the fair market value that is determined by local assessors to be the total taxable value of land and additions on the property. | Land | Improvement |
|---|---|---|---|---|
| 2026 | $4,458 | $84,870 | $22,440 | $62,430 |
| 2025 | $3,983 | $79,700 | $22,440 | $57,260 |
| 2024 | $3,656 | $79,700 | $22,440 | $57,260 |
| 2023 | $3,557 | $79,700 | $22,440 | $57,260 |
| 2022 | $3,357 | $79,700 | $22,440 | $57,260 |
| 2021 | $3,278 | $79,700 | $22,440 | $57,260 |
| 2020 | $3,278 | $79,700 | $22,440 | $57,260 |
| 2019 | $3,150 | $79,700 | $22,440 | $57,260 |
| 2018 | $3,070 | $79,700 | $22,440 | $57,260 |
| 2017 | $2,991 | $79,700 | $22,440 | $57,260 |
| 2016 | $0 | $79,700 | $22,440 | $57,260 |
| 2015 | -- | $79,700 | $22,440 | $57,260 |
| 2014 | -- | $79,700 | $22,440 | $57,260 |
Seller's Agent in 2025
Jason Phillips
Keller Williams Keystone Realty
(717) 817-3188
170 Total Sales
Seller Co-Listing Agent in 2025
Adam Flinchbaugh
Keller Williams Keystone Realty
(717) 288-7766
918 Total Sales
Buyer's Agent in 2025
Terri Harmon
Berkshire Hathaway HomeServices Homesale Realty
(717) 880-8270
65 Total Sales
Seller's Agent in 2021
Ken Worley
Berkshire Hathaway HomeServices Homesale Realty
(717) 968-7000
60 Total Sales
Source: Bright MLS
MLS Number: PAYK2082168
APN: 88-000-18-0097.00-00000
Disclaimer: Certain information contained herein is derived from information provided by parties other than Homes.com. All information provided is deemed reliable, but is not guaranteed to be accurate and should be independently verified.
The data relating to real estate for sale on this website appears in part through the BRIGHT Internet Data Exchange program, a voluntary cooperative exchange of property listing data between licensed real estate brokerage firms, and is provided by BRIGHT through a licensing agreement.
Listing information is from various brokers who participate in the Bright MLS IDX program and not all listings may be visible on the site.
The property information being provided on or through the website is for the personal, non-commercial use of consumers and such information may not be used for any purpose other than to identify prospective properties consumers may be interested in purchasing.
Some properties which appear for sale on the website may no longer be available because they are for instance, under contract, sold or are no longer being offered for sale.
Property information displayed is deemed reliable but is not guaranteed.
Copyright 2026 Bright MLS, Inc.
Ask me questions while you tour the home.