
HRLS Partners
TTR Sotheby's International Realty
(844) 537-5384
248 Total Sales
3 in Hill East
$1.4M - $2.5M Price Range
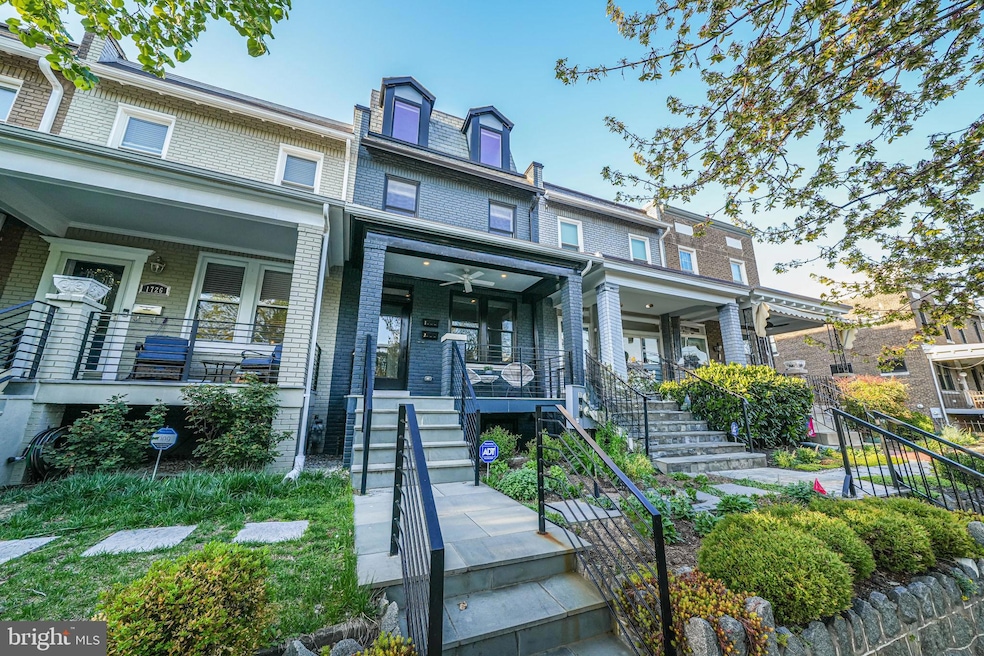

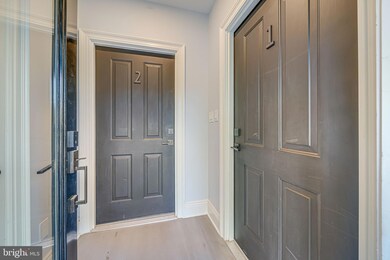


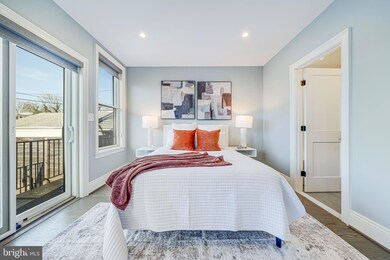

An opportunity like this doesn't come around often - a boutique 2-unit condo building with both units for sale at the same time by the same owner! Invest in both for a seamless and stress-free real estate investment strategy! Completely renovated in 2019, 1728 D St SE is home to two, 3 bedroom, 3 bath condos, each with over 1,500 square feet of living space. The upper unit additionally includes an expansive roof deck and parking, and both units have spacious bedrooms, modern bathrooms and kitchen, plentiful light, hardwood floors and private outdoor space. Ideally situated just moments from the metro, Lincoln Park, The Roost food hall, Trusty's, Congressional Cemetery and the renovated Safeway, and just a little farther to Trader Joe's, Eastern Market and all 8th Street has to offer, convenience is key. Residents love that D Street provides a straight, turn-free stroll to Eastern Market in about 15–20 minutes. Looking for a place to paddle? Drop in at the boathouse or make your way over to Kingman Island! Pet and investor friendly.
Last Agent to Sell the Property
(301) 298-1001 casey@homeswithcasey.com Compass Listed on: 04/17/2025
HRLS Partners
TTR Sotheby's International Realty
(844) 537-5384
248 Total Sales
3 in Hill East
$1.4M - $2.5M Price Range
Todd Harris
Long & Foster Real Estate, Inc.
(240) 363-4178
66 Total Sales
1 in Hill East
$1,199,000 Price
Casey Aboulafia
Compass
(855) 908-5667
222 Total Sales
6 in Hill East
$570K - $1.5M Price Range
Peter Maser
Compass
(301) 610-3729
127 Total Sales
1 in Hill East
$717,000 Price
Saurabh Prakash
Samson Properties
(240) 468-4196
96 Total Sales
2 in Hill East
$975K - $1.3M Price Range
Tracy Shively
Douglas Elliman of Metro DC, LLC - Washington
(571) 520-3997
101 Total Sales
1 in Hill East
$375,000 Price
We collect this data history from publicly available records. To have your information removed, we recommend requesting removal directly through your county’s website.
| Date | Event | Price | List to Sale | Price per Sq Ft | Prior Sale |
|---|---|---|---|---|---|
| 06/25/2025 06/25/25 | Sold | $1,548,000 | 0.0% | $499 / Sq Ft | |
| 04/28/2025 04/28/25 | Pending | -- | -- | -- | |
| 04/17/2025 04/17/25 | For Sale | $1,548,000 | +192.1% | $499 / Sq Ft | |
| 07/18/2016 07/18/16 | Sold | $530,000 | 0.0% | $552 / Sq Ft | View Prior Sale |
| 07/18/2016 07/18/16 | Pending | -- | -- | -- | |
| 07/18/2016 07/18/16 | For Sale | $530,000 | -- | $552 / Sq Ft |
Seller's Agent in 2025
Casey Aboulafia
Compass
(202) 780-5885
6 in this area
222 Total Sales
Seller Co-Listing Agent in 2025
Jennifer Touchette
Compass
(202) 841-7782
3 in this area
174 Total Sales
Buyer's Agent in 2025
George Lima
Compass
(202) 329-5068
4 in this area
45 Total Sales
Seller's Agent in 2016
Nicole Sarr
TTR Sotheby's International Realty
(202) 904-7715
20 Total Sales
Buyer's Agent in 2016
Nate Tate
RE/MAX
(202) 262-8819
1 in this area
69 Total Sales
Source: Bright MLS
MLS Number: DCDC2195932
APN: 1100 0083
Disclaimer: Certain information contained herein is derived from information provided by parties other than Homes.com. All information provided is deemed reliable, but is not guaranteed to be accurate and should be independently verified.
The data relating to real estate for sale on this website appears in part through the BRIGHT Internet Data Exchange program, a voluntary cooperative exchange of property listing data between licensed real estate brokerage firms, and is provided by BRIGHT through a licensing agreement.
Listing information is from various brokers who participate in the Bright MLS IDX program and not all listings may be visible on the site.
The property information being provided on or through the website is for the personal, non-commercial use of consumers and such information may not be used for any purpose other than to identify prospective properties consumers may be interested in purchasing.
Some properties which appear for sale on the website may no longer be available because they are for instance, under contract, sold or are no longer being offered for sale.
Property information displayed is deemed reliable but is not guaranteed.
Copyright 2026 Bright MLS, Inc.
Ask me questions while you tour the home.