
Ronald Blake
CB ISAAC REALTY
(386) 662-1836
376 Total Sales
1 in Duval and Eagle Eyes
$150,000 Price


Estimated Value: $221,000 - $295,000
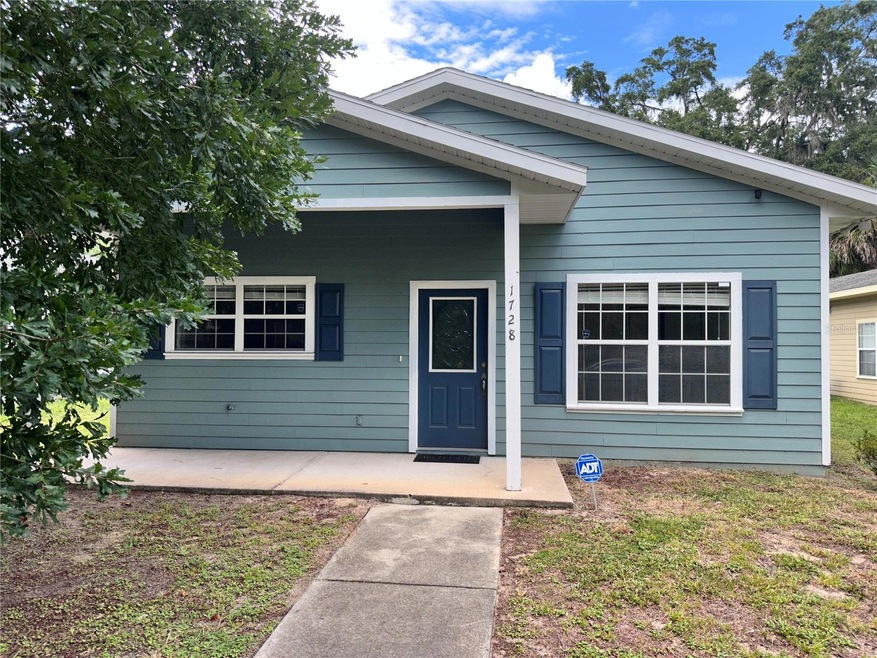
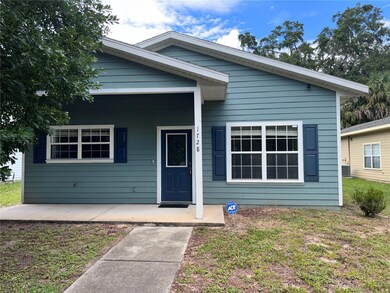
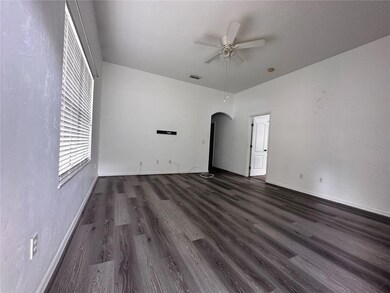
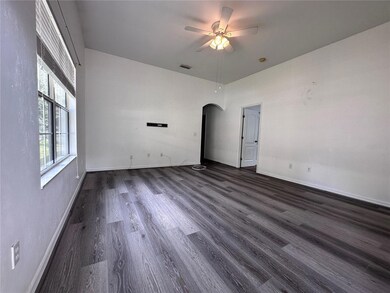
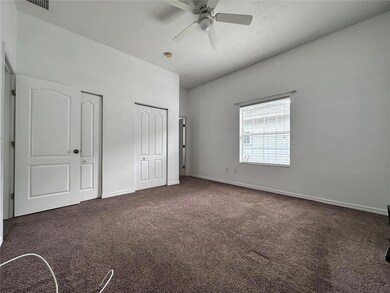
Close to Downtown Gainesville and Depot Park! With contemporary architecture's modern elegance, this 3-bedroom, 2-bathroom example of the look is a special treasure in the East Gainesville area. The home is just a short drive to town center, Downtown Gainesville, and Depot Park. Low-travel commute to UFShands and the VA. Exterior includes breezy front and back porches. With plenty of elbow-room, the kitchen brims with creative possibilities. The main-floor master bedroom includes a private bath with a walk-in shower. The other two bedrooms, offering the convenience of main-floor accessibility, are unique and ready for your decorative touch. Attached two-car garage.
Last Agent to Sell the Property
ADVANCED REALTY SERVICES OF GAINESVILLE, INC Brokerage Phone: 352-215-1580 License #3317005 Listed on: 08/11/2023
We collect this data history from publicly available records. To have your information removed, we recommend requesting removal directly through your county’s website.
Ronald Blake
CB ISAAC REALTY
(386) 662-1836
376 Total Sales
1 in Duval and Eagle Eyes
$150,000 Price
Chuck Brown
Propertunity Real Estate Pros
(386) 401-5828
351 Total Sales
1 in Duval and Eagle Eyes
$97,000 Price
Joann Torres
HEAVENLY BLESSINGS REALTY, LLC
(352) 605-8533
122 Total Sales
3 in Duval and Eagle Eyes
$60K - $230K Price Range
Dustin Sims
BOSSHARDT REALTY SERVICES LLC
(321) 334-2623
164 Total Sales
2 in Duval and Eagle Eyes
$195K - $200K Price Range
Nicolas Morales
ATRIUM REALTY, LLC
(786) 841-1117
74 Total Sales
1 in Duval and Eagle Eyes
$147,500 Price
Natalie Thomas
Miller Real Estate
(386) 853-7714
203 Total Sales
2 in Duval and Eagle Eyes
$85K - $125K Price Range
We collect this data history from publicly available records. To have your information removed, we recommend requesting removal directly through your county’s website.
| Date | Buyer | Sale Price | Title Company |
|---|---|---|---|
| $210,500 | None Listed On Document | ||
| Carter Troy | $138,000 | Celebration Title Group | |
| Adm Estate Investments Llc | -- | None Available | |
| Mitchem Rivers Llc | -- | None Available | |
| Adm Estate Investments Llc | $100 | -- | |
| Adm Estate Investments Llc | $140,000 | -- |
We collect this data history from publicly available records. To have your information removed, we recommend requesting removal directly through your county’s website.
| Date | Status | Borrower | Loan Amount |
|---|---|---|---|
| Closed | $7,368 | ||
| Open | Dixon Danielle | $206,686 | |
| Previous Owner | Carter Troy | $7,500 | |
| Previous Owner | Carter Troy | $135,500 |
We collect this data history from publicly available records. To have your information removed, we recommend requesting removal directly through your county’s website.
| Date | Event | Price | List to Sale | Price per Sq Ft | Prior Sale |
|---|---|---|---|---|---|
| 10/05/2023 10/05/23 | Sold | $210,500 | -4.3% | $172 / Sq Ft | |
| 08/23/2023 08/23/23 | For Sale | $220,000 | +4.5% | $180 / Sq Ft | |
| 08/22/2023 08/22/23 | Off Market | $210,500 | -- | -- | |
| 08/21/2023 08/21/23 | Pending | -- | -- | -- | |
| 08/11/2023 08/11/23 | For Sale | $220,000 | +59.4% | $180 / Sq Ft | |
| 11/25/2019 11/25/19 | Sold | $138,000 | +2.2% | $113 / Sq Ft | View Prior Sale |
| 10/14/2019 10/14/19 | Pending | -- | -- | -- | |
| 09/24/2019 09/24/19 | For Sale | $135,000 | -- | $111 / Sq Ft |
We collect this data history from publicly available records. To have your information removed, we recommend requesting removal directly through your county’s website.
| Year | Tax Paid | Tax Assessment Tax Assessment Total Assessment is a certain percentage of the fair market value that is determined by local assessors to be the total taxable value of land and additions on the property. | Land | Improvement |
|---|---|---|---|---|
| 2025 | $3,513 | $193,761 | $20,000 | $173,761 |
| 2024 | $1,522 | $196,005 | $20,000 | $176,005 |
| 2023 | $1,522 | $103,272 | $0 | $0 |
| 2022 | $1,461 | $100,264 | $0 | $0 |
| 2021 | $1,432 | $97,344 | $13,000 | $84,344 |
| 2020 | $1,454 | $98,378 | $13,000 | $85,378 |
| 2019 | $2,362 | $102,993 | $13,000 | $89,993 |
| 2018 | $1,996 | $86,400 | $8,000 | $78,400 |
| 2017 | $1,851 | $75,300 | $8,000 | $67,300 |
| 2016 | $2,017 | $81,700 | $0 | $0 |
| 2015 | $1,111 | $82,700 | $0 | $0 |
| 2014 | $1,110 | $82,200 | $0 | $0 |
| 2013 | -- | $83,000 | $8,000 | $75,000 |
Seller's Agent in 2023
Quintina Walker
ADVANCED REALTY SERVICES OF GAINESVILLE, INC
(352) 231-3604
2 in this area
38 Total Sales
Buyer's Agent in 2023
Kevin Amoroso
EXP REALTY LLC
(407) 780-3338
1 in this area
110 Total Sales
Seller's Agent in 2019
Darius Rivers
COLDWELL BANKER REALTY
(407) 256-5564
5 Total Sales
Source: Stellar MLS
MLS Number: GC514962
APN: 11538-012-000
Disclaimer: Certain information contained herein is derived from information provided by parties other than Homes.com. All information provided is deemed reliable, but is not guaranteed to be accurate and should be independently verified.
All data is obtained from various sources and may not have been verified by broker or MLS GRID. Supplied Open House Information is subject to change without notice. All information should be independently reviewed and verified for accuracy. Properties may or may not be listed by the office/agent presenting the information. Some IDX listings have been excluded from this website. IDX information is provided exclusively for personal, non-commercial use, and may not be used for any purpose other than to identify prospective properties consumers may be interested in purchasing. Information is deemed reliable but not guaranteed.
Listings courtesy of Stellar MLS as distributed by MLS GRID.
Based on information submitted to the MLS GRID
Listing Information presented by local MLS brokerage: Ten-X - (888)-952-6393
Ask me questions while you tour the home.