
Nasimul Chowdhury
Keller Williams ONEChicago
(855) 505-0543
15 Total Sales
3 in Glenview
$160K - $285K Price Range
Estimated Value: $634,273
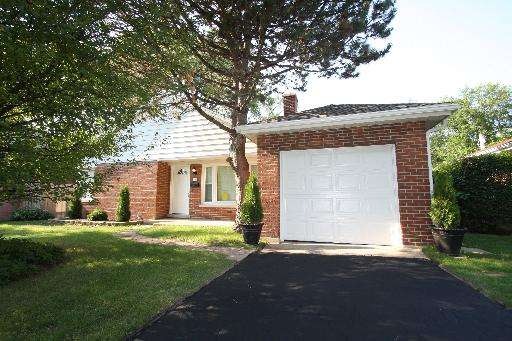

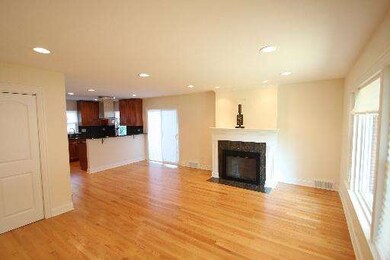

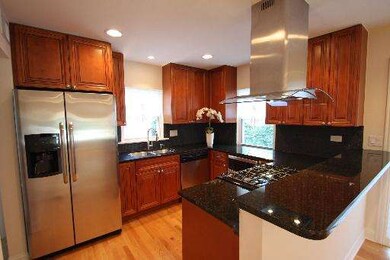
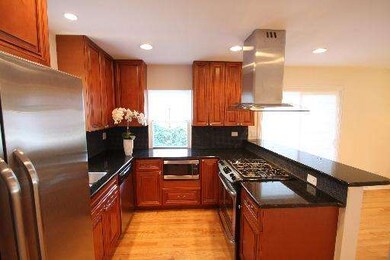

TOTALLY RENOVATED Brick 2 bedroom,1.1 baths Single Family Home with Fireplace,3 Car Garage,1 Attached and 2 Car Detached .NEW Kitchen with Maple Cabinets,Granite Countertop,SS appliances,New 1.5 baths,New hardwood Floors thru-out,NEW Windows,Gutters,Doors,trim,hot water tank,ETC. Showes like a model. Nothing to do Just Move In.Great Central Location walking distance to shopping,parks,and transportation.GREAT SCHOOLS!
Last Agent to Sell the Property
Arthur Obrzut
Listed on: 10/09/2012
Last Buyer's Agent
Deborah Cassidy
We collect this data history from publicly available records. To have your information removed, we recommend requesting removal directly through your county’s website.
Nasimul Chowdhury
Keller Williams ONEChicago
(855) 505-0543
15 Total Sales
3 in Glenview
$160K - $285K Price Range
Pedro Castaneda
Compass
(844) 448-1434
99 Total Sales
3 in Glenview
$196K - $350K Price Range
Angel Rosales
PROSALES REALTY
(844) 510-1107
94 Total Sales
1 in Glenview
$317,000 Price
Leticia Cejeda
eXp Realty
(888) 589-5553
90 Total Sales
2 in Glenview
$179K - $190K Price Range
Ruslana Pentek
Leader Realty, Inc.
(888) 691-5909
65 Total Sales
1 in Glenview
$145,000 Price
Vasanti Bhatt
Home 4 U Realty, Inc.
(847) 610-6674
72 Total Sales
2 in Glenview
$158K - $230K Price Range
We collect this data history from publicly available records. To have your information removed, we recommend requesting removal directly through your county’s website.
| Date | Buyer | Sale Price | Title Company |
|---|---|---|---|
| $260,000 | None Available | ||
| Obrzut Marzenna | $140,000 | Git | |
| Federal National Mortgage Association | -- | None Available | |
| Swanson Mark A | -- | None Available |
We collect this data history from publicly available records. To have your information removed, we recommend requesting removal directly through your county’s website.
| Date | Status | Borrower | Loan Amount |
|---|---|---|---|
| Open | $208,000 |
We collect this data history from publicly available records. To have your information removed, we recommend requesting removal directly through your county’s website.
| Year | Tax Paid | Tax Assessment Tax Assessment Total Assessment is a certain percentage of the fair market value that is determined by local assessors to be the total taxable value of land and additions on the property. | Land | Improvement |
|---|---|---|---|---|
| 2025 | $7,533 | $42,001 | $15,704 | $26,297 |
| 2024 | $7,533 | $40,000 | $13,224 | $26,776 |
| 2023 | $7,280 | $40,000 | $13,224 | $26,776 |
| 2022 | $7,280 | $40,000 | $13,224 | $26,776 |
| 2021 | $4,803 | $22,628 | $10,744 | $11,884 |
| 2020 | $4,802 | $22,628 | $10,744 | $11,884 |
| 2019 | $4,471 | $24,866 | $10,744 | $14,122 |
| 2018 | $6,798 | $32,994 | $9,298 | $23,696 |
| 2017 | $6,630 | $32,994 | $9,298 | $23,696 |
| 2016 | $7,420 | $35,080 | $9,298 | $25,782 |
| 2015 | $7,386 | $31,017 | $7,438 | $23,579 |
| 2014 | $7,251 | $31,017 | $7,438 | $23,579 |
| 2013 | $7,030 | $31,017 | $7,438 | $23,579 |
AO
Seller's Agent in 2012
Arthur Obrzut
Seller's Agent in 2012
Richard Wolnik
Riklin Realty
(847) 338-8452
48 Total Sales
DC
Buyer's Agent in 2012
Deborah Cassidy
Source: Midwest Real Estate Data (MRED)
MLS Number: MRD08176652
APN: 04-35-200-006-0000
Disclaimer: Certain information contained herein is derived from information provided by parties other than Homes.com. All information provided is deemed reliable, but is not guaranteed to be accurate and should be independently verified.
All data is obtained from various sources and may not have been verified by broker or MLS GRID. Supplied Open House Information is subject to change without notice. All information should be independently reviewed and verified for accuracy. Properties may or may not be listed by the office/agent presenting the information. Some IDX listings have been excluded from this website.
Listings courtesy of Midwest Real Estate Data (MRED) as distributed by MLS GRID.
Based on information submitted to the MLS GRID
Ask me questions while you tour the home.