RENTED JAN 1, 2026

Estimated Value: $338,000 - $356,000

3 Beds
3.5 Baths
2,210 Sq Ft
$157/Sq Ft Est. Value

Sale Details

Date Sold: May 15, 2023

Last sale price $345,000 $156 Per Sq Ft

Est. 1% increase in value since last sale

Current estimated payment $2,721 / mo

Highlights

  • Vaulted Ceiling
  • Community Pool
  • Balcony
  • Traditional Architecture
  • Breakfast Room
  • Porch

About This Home

As of January 2026

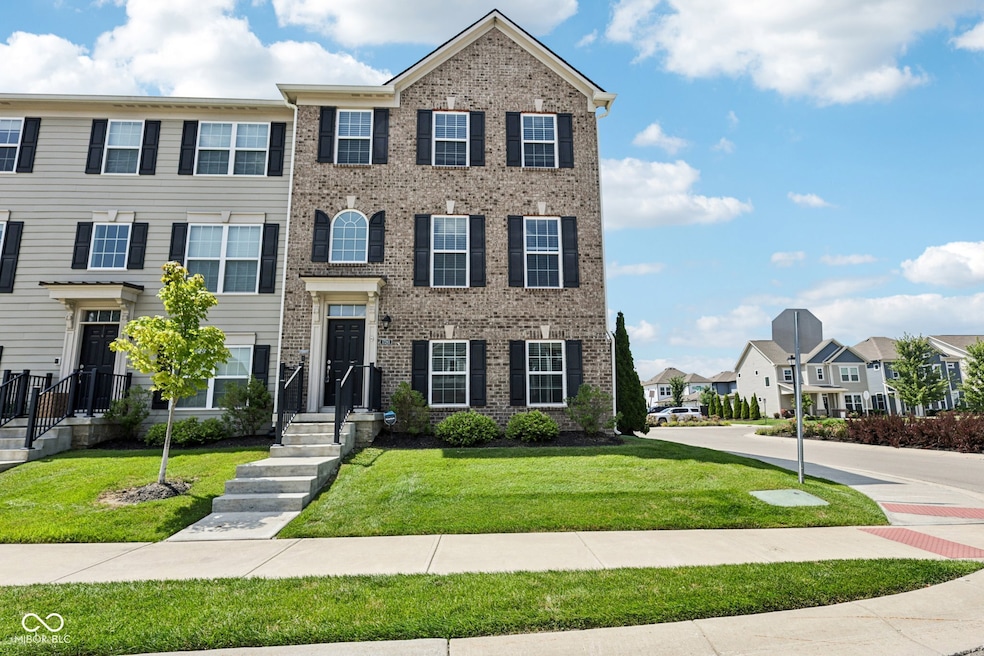
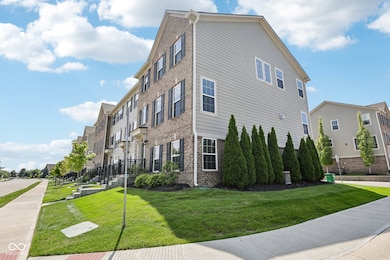
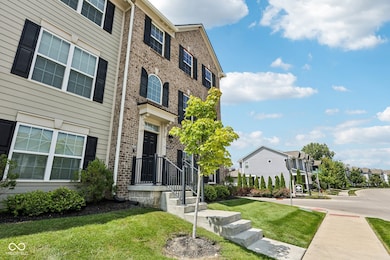
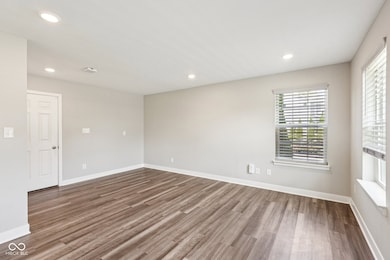
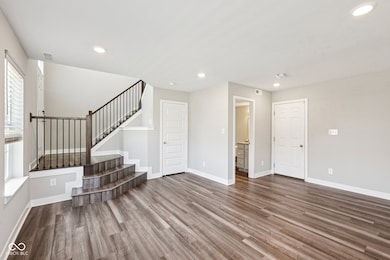
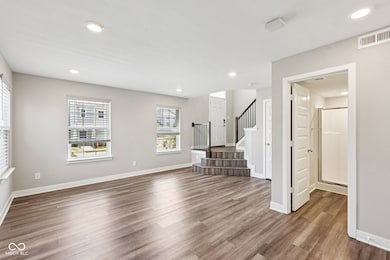
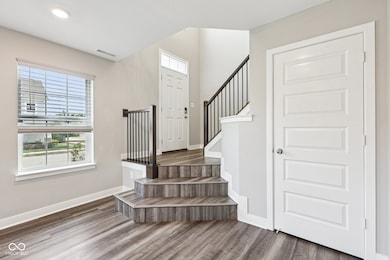
Make the Discovery... Warm & striking 3 bedroom, 4 bathroom end-unit Lennar townhome in the desirable Suffolk at Oak Manor in Westfield. A bright & open entryway steps down into a flexible lower-level living space with abundant natural light and a full bathroom. Upstairs, the main level boasts a large great room and a modern kitchen with quartz countertops, subway tile backsplash, cabinets GALORE, an oversized center island with a breakfast bar, stainless steel appliances, pantry, and adjoining breakfast nook. Step right out onto the private balcony or relax in front of the beautifully tiled family room fireplace. Granite countertops throughout the convenient upper level laundry and spacious bedrooms, including a primary suite with a tiled walk-in shower, double vanity, and walk-in closet. Just moments to Cool Creek and nearby shopping, dining, and entertainment along Westfield Road. Seeing is believing!!

Last Agent to Rent the Property

David Cronnin

AMR Real Estate LLC License #RB14050284 Listed on: 08/15/2025

Range of Values:

--
Value Increase
--
Percent Increase
--
Adjusted for Inflation
Collateral Analytics

Collateral Analytics Collateral Analytics AVMs (Automated Valuation Model) employ a number of statistical approaches combined with neighborhood-specific comparable selection guarantees the most up-to-date and precise valuations.

Not Available

Collateral Analytics does not have data for the current month. Please view the chart for historical values.

ICE

ICE Mortgage Technology ICE Mortgage Technology’s AVM (Automated Valuation Model) is a state-of-the-art online residential property valuation tool that provides a quick and accurate estimate of the value of almost any home in the U.S.

Not Available

ICE Mortgage Technology does not have data for the current month. Please view the chart for historical values.

First American

First American First American Data & Analytics’ next-generation AVM combines unrivaled data assets with a blended ensemble of valuation models to produce highly accurate, reliable valuations you can trust.

Not Available

First American does not have data for the current month. Please view the chart for historical values.

Quantarium

Quantarium Quantarium’s valuation service, repeatedly proven the industry’s most accurate and comprehensive, is supercharged with a self-learning and auto-tuning AI engine that continually becomes smarter and more accurate as it processes daily inputs from the industry’s leading RE data lake.

Not Available

Quantarium does not have data for the current month. Please view the chart for historical values.

Average Value
Not Available
List Price
Sold Price
Create a Home Valuation Report for This Property
The Home Valuation Report is an in-depth analysis detailing your home's value as well as a comparison with similar homes in the area

Townhouse Details

Home Type

  • Townhome

Year Built

  • Built in 2018

Lot Details

  • 3,049

HOA Fees

  • $175 Monthly HOA Fees

Parking

  • 2 Car Attached Garage
  • Electric Vehicle Home Charger
  • Garage Door Opener

Home Design

  • Traditional Architecture
  • Brick Exterior Construction
  • Slab Foundation
  • Cement Siding

Interior Spaces

  • 3-Story Property
  • Wet Bar
  • Woodwork
  • Tray Ceiling
  • Vaulted Ceiling
  • Paddle Fans
  • Fireplace With Gas Starter
  • Entrance Foyer
  • Great Room with Fireplace
  • Breakfast Room

Kitchen

  • Breakfast Bar
  • Gas Oven
  • Built-In Microwave
  • Dishwasher
  • Kitchen Island
  • Disposal

Flooring

  • Carpet
  • Laminate
  • Ceramic Tile

Bedrooms and Bathrooms

  • 3 Bedrooms
  • Walk-In Closet

Laundry

  • Laundry Room
  • Laundry on upper level
  • Dryer
  • Washer
  • Sink Near Laundry

Home Security

Outdoor Features

  • Balcony
  • Porch

Utilities

  • Forced Air Heating and Cooling System
  • High Efficiency Heating System
  • Electric Water Heater
  • High Speed Internet

Additional Features

  • 3,049 Sq Ft Lot
  • Suburban Location

Listing and Financial Details

  • Security Deposit $2,600
  • Property Available on 8/15/25
  • Tenant pays for all utilities, insurance
  • The owner pays for association fees, taxes
  • $125 Application Fee
  • Tax Lot 204
  • Assessor Parcel Number 291005025076000015

Community Details

Overview

  • Association fees include clubhouse, exercise room
  • Suffolk Subdivision
  • The community has rules related to covenants, conditions, and restrictions

Recreation

  • Community Pool

Pet Policy

  • Pets allowed on a case-by-case basis

Security

  • Fire and Smoke Detector

Townhouse Details

Home Type

Townhome

Year Built

Built in 2018

Lot Details

3,049 Sq Ft Lot

HOA Fees

$175 per month

Parking

2

Rental Info

  • Available Date: 2025-08-15
  • Lease Amount: 2550
  • Tenant Pays: All Utilities, Insurance
  • Min Lease Req: 6
  • Security Deposit: 2600
  • Application Fee: 125

Listing Details

  • Property Sub Type: Townhouse
  • Architectural Style: Traditional
  • Builder Name: Lennar
  • Property Type: Residential Lease
  • New Construction: No
  • Tax Year: 2024
  • Year Built: 2018
  • Building Area Total: 2210
  • Garage Y N: Yes
  • Lot Size Acres: 0.07
  • Subdivision Name: Suffolk
  • Transaction Type: Lease
  • Website: https://media.showingtimeplus.com/sites/pnxwokz/unbranded
  • Accessibility Features YN: No
  • Special Features: VirtualTour

Interior Features

  • Basement: No
  • Appliances: Dishwasher, Dryer, Electric Water Heater, Disposal, MicroHood, Gas Oven, Refrigerator, Washer
  • Levels: Three Or More
  • Full Bathrooms: 3
  • Half Bathrooms: 1
  • Total Bathrooms: 4
  • Total Bedrooms: 3
  • Fireplace Features: Gas Starter, Great Room
  • Fireplaces: 1
  • Interior Amenities: Breakfast Bar, Tray Ceiling(s), Kitchen Island, Entrance Foyer, Paddle Fan, Hi-Speed Internet Availbl, Pantry, Walk-In Closet(s), Wet Bar, WoodWorkStain/Painted, Vaulted Ceiling(s)
  • Living Area: 2210
  • Other Equipment: Smoke Alarm
  • Owner Pays: Association Fees, Taxes
  • Areas Interior: Family Room 2nd Story,Great Room - 2 Story,Laundry in Unit
  • Eating Area: Breakfast Room
  • Basement Full Bathrooms: 0
  • Main Level Full Bathrooms: 1
  • Main Level Sq Ft: 1368
  • Basement Half Bathrooms: 0
  • Main Half Bathrooms: 0
  • Upper Level Sq Ft: 842
  • MBR_RoomFlooring: Laminated Hardwood
  • MBR_RoomFlooring: Laminated Hardwood
  • MBR_RoomFlooring: Laminated Hardwood
  • MBR_RoomFlooring: Laminated Hardwood
  • MBR_RoomFlooring: Carpet
  • MBR_RoomFlooring: Carpet
  • MBR_RoomFlooring: Carpet
  • MBR_RoomFlooring: Laminated Hardwood
  • MBR_RoomFlooring: Tile-Ceramic

Exterior Features

  • Construction Materials: Brick, Cement Siding
  • Exterior Features: Balcony
  • Foundation Details: Slab
  • Other Structures: Pool House
  • Patio And Porch Features: Porch

Garage/Parking

  • Garage Spaces: 2
  • Parking Features: Attached, Electric Vehicle Service Equipment (EVSE), Garage Door Opener
  • Garage Parking Other: Finished Garage,Garage Door Opener,Keyless Entry

Utilities

  • Utilities: Cable Available, Electricity Connected, Natural Gas Connected, Sewer Connected, Water Connected
  • Cooling: Central Air
  • Heating: Electric, Forced Air, High Efficiency (90%+ AFUE )
  • Laundry Features: Laundry Room, Upper Level, Sink
  • Security Features: Smoke Detector(s)
  • Water Source: Public
  • Solid Waste: No

Condo/Co-op/Association

  • Association Amenities: Pool
  • Association Fee: 175
  • Association Fee Frequency: Monthly
  • Association YN: Yes
  • Community Features: Pool, Suburban
  • Pets Allowed: W/Approval
  • Management Company Name: -
  • H O A Disclosures: Covenants & Restrictions

Fee Information

  • Association Fee Includes: Clubhouse, Exercise Room

Lot Info

  • Lot Features: Sidewalks
  • Property Attached Yn: Yes
  • Horse Amenities: None
  • Lot Size Sq Ft: 3049
  • Parcel Number: 291005025076000015
  • Acres: <1/4 Acre

Tax Info

  • Tax Annual Amount: 3874
  • Tax Lot: 204
  • Semi Annual Property Tax Amt: 1937
  • Tax Exemption: Homestead Tax Exemption

Ownership History

We collect this data history from publicly available records. To have your information removed, we recommend requesting removal directly through your county’s website.

Date Name Owned For Owner Type

Purchase Details

Listed on
Apr 7, 2023
Closed on
May 15, 2023
Sold by
Bought by
Seller's Agent
Katie Malott
Berkshire Hathaway Home
Buyer's Agent
Vishnu Koneru
Your Dreams to Realty
List Price
$350,000
Sold Price
$345,000
Premium/Discount to List
-$5,000
-1.43%
Views
2
Current Estimated Value
$347,924

Home Financials for this Owner

Home Financials are based on the most recent Mortgage that was taken out on this home.
Estimated Appreciation
$2,924
Avg. Annual Appreciation
0.26%
Original Mortgage
$258,750
Outstanding Balance
$236,699
Interest Rate
6.28%
Mortgage Type
New Conventional
Estimated Equity
$111,225

Purchase Details

Listed on
Dec 7, 2018
Closed on
Mar 19, 2019
Sold by
Bought by
Seller's Agent
Stacy Barry
CENTURY 21 Scheetz
Buyer's Agent
Lori Shanahan
Compass Indiana, LLC
List Price
$279,330
Sold Price
$281,925
Premium/Discount to List
$2,595
0.93%

Home Financials for this Owner

Home Financials are based on the most recent Mortgage that was taken out on this home.
Avg. Annual Appreciation
4.97%
Original Mortgage
$225,540
Interest Rate
4.4%
Mortgage Type
New Conventional

Purchase Details

Closed on
Oct 10, 2018
Sold by
Bought by
Source: Public Records

Home Values in the Area

Source: Public Records

Average Home Value in this Area


Source: Public Records

Agents Specializing in West Noblesville, IN

See All Agents

Purchase History

We collect this data history from publicly available records. To have your information removed, we recommend requesting removal directly through your county’s website.

Date Buyer Sale Price Title Company
-- Centurion Land Title
-- None Available
-- None Available
Source: Public Records

Mortgage History

We collect this data history from publicly available records. To have your information removed, we recommend requesting removal directly through your county’s website.

Date Status Borrower Loan Amount
Open $258,750
Previous Owner $225,540
Source: Public Records

Property History

We collect this data history from publicly available records. To have your information removed, we recommend requesting removal directly through your county’s website.

Date Event Price List to Sale Price per Sq Ft Prior Sale
01/01/2026 01/01/26 Rented $2,417 -5.2% --
12/01/2025 12/01/25 Under Contract -- -- --
11/13/2025 11/13/25 Price Changed $2,550 -1.0% $1 / Sq Ft
11/03/2025 11/03/25 Price Changed $2,575 -1.9% $1 / Sq Ft
10/20/2025 10/20/25 Price Changed $2,625 -1.9% $1 / Sq Ft
10/14/2025 10/14/25 Price Changed $2,675 -0.9% $1 / Sq Ft
10/04/2025 10/04/25 Price Changed $2,700 -0.9% $1 / Sq Ft
09/12/2025 09/12/25 Price Changed $2,725 -0.9% $1 / Sq Ft
08/15/2025 08/15/25 For Rent $2,750 +19.6% --
08/16/2023 08/16/23 Rented $2,300 -4.1% --
06/28/2023 06/28/23 Price Changed $2,399 -4.0% $1 / Sq Ft
05/28/2023 05/28/23 Price Changed $2,499 -3.8% $1 / Sq Ft
05/17/2023 05/17/23 For Rent $2,599 0.0% --
05/15/2023 05/15/23 Sold $345,000 -1.4% $166 / Sq Ft View Prior Sale
04/10/2023 04/10/23 Pending -- -- --
04/07/2023 04/07/23 For Sale $350,000 +24.1% $169 / Sq Ft
03/19/2019 03/19/19 Sold $281,925 +0.9% $136 / Sq Ft View Prior Sale
12/23/2018 12/23/18 Pending -- -- --
12/07/2018 12/07/18 For Sale $279,330 -- $135 / Sq Ft
Source: MIBOR Broker Listing Cooperative®

Tax History

We collect this data history from publicly available records. To have your information removed, we recommend requesting removal directly through your county’s website.

Year Tax Paid Tax Assessment Tax Assessment Total Assessment is a certain percentage of the fair market value that is determined by local assessors to be the total taxable value of land and additions on the property. Land Improvement
2025 $7,592 $348,000 $75,000 $273,000
2024 $3,874 $339,000 $55,000 $284,000
2023 $3,874 $342,000 $55,000 $287,000
2022 $3,526 $304,100 $55,000 $249,100
2021 $2,994 $257,800 $55,000 $202,800
2020 $3,014 $251,600 $55,000 $196,600
2019 $1,991 $168,900 $55,000 $113,900
Source: Public Records

Agents Affiliated with this Home

  • Section Image
  • Section Image
  • Section Image
  • Section Image
  • Section Image
See All Agents

Map

Source: MIBOR Broker Listing Cooperative®

MLS Number: 22057110

MIBOR Broker Listing Cooperative®

APN: 29-10-05-025-076.000-015

Your Personal Tour Guide

Ask me questions while you tour the home.