
Laurie Sandoval
RE/MAX PALM REALTY OF VENICE
(941) 855-6085
129 Total Sales
1 in Downtown Sarasota
$180,000 Price


Estimated Value: $368,616
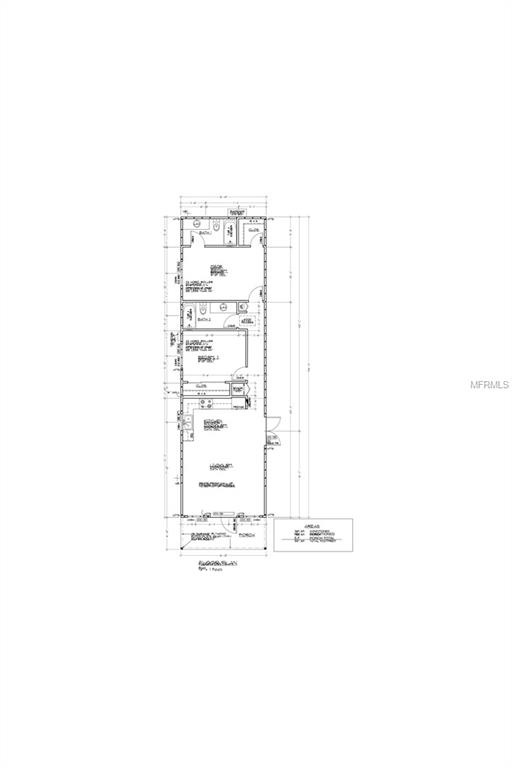
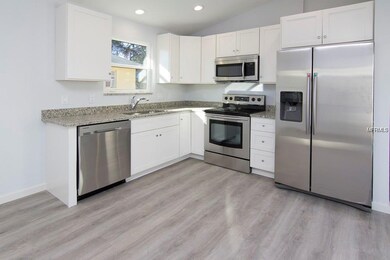
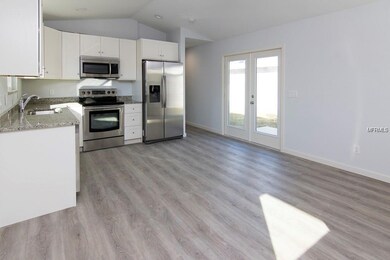
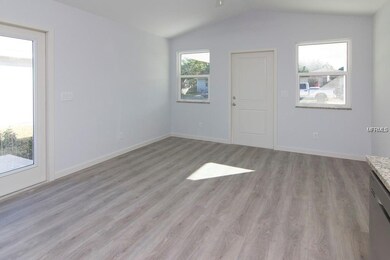
Under Construction. To be built. 2bd/2bth NEW CONSTRUCTION home near downtown Sarasota in the exploding Hillcrest Park neighborhood. Be a part of the exciting change and growth of this increasingly sought after community that offers an unbeatable location only a few short minutes to downtown and right around the corner from Ringling College. This quality built home offers all of the extras including an open kitchen and living room, wood cabinetry, granite countertops, stainless steel appliances, impact windows, and custom built bathroom features that would typically only be found at a much higher price-point. Thoughtful layout provides both guest bedroom and bathroom as well as a spacious master-bedroom which boasts both a walk-in closet and en-suite bathroom. Don't miss out on a such a unique opportunity to purchase a brand new home at such an affordable price!
Last Agent to Sell the Property
HARRY ROBBINS ASSOC INC License #3250538 Listed on: 07/02/2018
We collect this data history from publicly available records. To have your information removed, we recommend requesting removal directly through your county’s website.
Laurie Sandoval
RE/MAX PALM REALTY OF VENICE
(941) 855-6085
129 Total Sales
1 in Downtown Sarasota
$180,000 Price
Sophia Kramedas-Ghanayem
THE AGENCY SARASOTA
(302) 240-1307
34 Total Sales
4 in Downtown Sarasota
$250K - $525K Price Range
Beena Kokeram
VREELAND REAL ESTATE LLC
(786) 745-7038
50 Total Sales
1 in Downtown Sarasota
$160,000 Price
Lisa Mayer
FINE PROPERTIES
(941) 241-0715
51 Total Sales
1 in Downtown Sarasota
$710,000 Price
Mousa Wakileh
COLDWELL BANKER REALTY
(941) 541-2314
47 Total Sales
3 in Downtown Sarasota
$450K - $1.5M Price Range
Chun-yi Bittner
MARINA PARK REALTY LLC
(941) 655-9370
136 Total Sales
1 in Downtown Sarasota
$169,000 Price
We collect this data history from publicly available records. To have your information removed, we recommend requesting removal directly through your county’s website.
| Date | Buyer | Sale Price | Title Company |
|---|---|---|---|
| $199,777 | Attorney | ||
| 1729 Central Ave Llc | $23,000 | Attorney |
We collect this data history from publicly available records. To have your information removed, we recommend requesting removal directly through your county’s website.
| Date | Status | Borrower | Loan Amount |
|---|---|---|---|
| Open | $26,920 | ||
| Open | Eickman Holly | $208,000 | |
| Closed | Eickman Holly | $204,517 | |
| Closed | Eickman Holly | $196,157 |
We collect this data history from publicly available records. To have your information removed, we recommend requesting removal directly through your county’s website.
| Date | Event | Price | List to Sale | Price per Sq Ft | Prior Sale |
|---|---|---|---|---|---|
| 10/22/2018 10/22/18 | Sold | $199,777 | +5.3% | $222 / Sq Ft | |
| 07/10/2018 07/10/18 | Pending | -- | -- | -- | |
| 07/02/2018 07/02/18 | Price Changed | $189,777 | +2.6% | $211 / Sq Ft | |
| 07/02/2018 07/02/18 | For Sale | $184,900 | +703.9% | $205 / Sq Ft | |
| 04/16/2018 04/16/18 | Off Market | $23,000 | -- | -- | |
| 01/12/2018 01/12/18 | Sold | $23,000 | -23.1% | -- | View Prior Sale |
| 12/07/2017 12/07/17 | Pending | -- | -- | -- | |
| 12/03/2017 12/03/17 | For Sale | $29,900 | -- | -- |
We collect this data history from publicly available records. To have your information removed, we recommend requesting removal directly through your county’s website.
| Year | Tax Paid | Tax Assessment Tax Assessment Total Assessment is a certain percentage of the fair market value that is determined by local assessors to be the total taxable value of land and additions on the property. | Land | Improvement |
|---|---|---|---|---|
| 2025 | $2,113 | $175,471 | ||
| 2024 | $2,033 | $170,526 | ||
| 2023 | $2,033 | $165,559 | $0 | $0 |
| 2022 | $1,947 | $160,737 | $0 | $0 |
| 2021 | $1,971 | $156,055 | $0 | $0 |
| 2020 | $1,987 | $153,900 | $32,600 | $121,300 |
| 2019 | $1,820 | $144,000 | $28,000 | $116,000 |
| 2018 | $517 | $30,300 | $30,300 | $0 |
Seller's Agent in 2018
Mitch Helmuth
HARRY ROBBINS ASSOC INC
(941) 302-4212
7 in this area
52 Total Sales
BW
Seller's Agent in 2018
Barrett Webber
BEACHY PROPERTIES
(941) 232-4157
1 in this area
9 Total Sales
Source: Stellar MLS
MLS Number: A4407375
APN: 2024-13-0068
Disclaimer: Certain information contained herein is derived from information provided by parties other than Homes.com. All information provided is deemed reliable, but is not guaranteed to be accurate and should be independently verified.
All data is obtained from various sources and may not have been verified by broker or MLS GRID. Supplied Open House Information is subject to change without notice. All information should be independently reviewed and verified for accuracy. Properties may or may not be listed by the office/agent presenting the information. Some IDX listings have been excluded from this website. IDX information is provided exclusively for personal, non-commercial use, and may not be used for any purpose other than to identify prospective properties consumers may be interested in purchasing. Information is deemed reliable but not guaranteed.
Listings courtesy of Stellar MLS as distributed by MLS GRID.
Based on information submitted to the MLS GRID
Listing Information presented by local MLS brokerage: Ten-X - (888)-952-6393
Ask me questions while you tour the home.