
Sara Azani
Compass
(240) 621-1245
78 Total Sales
1 in Lake Anne
$345,000 Price


Estimated Value: $474,000 - $551,000
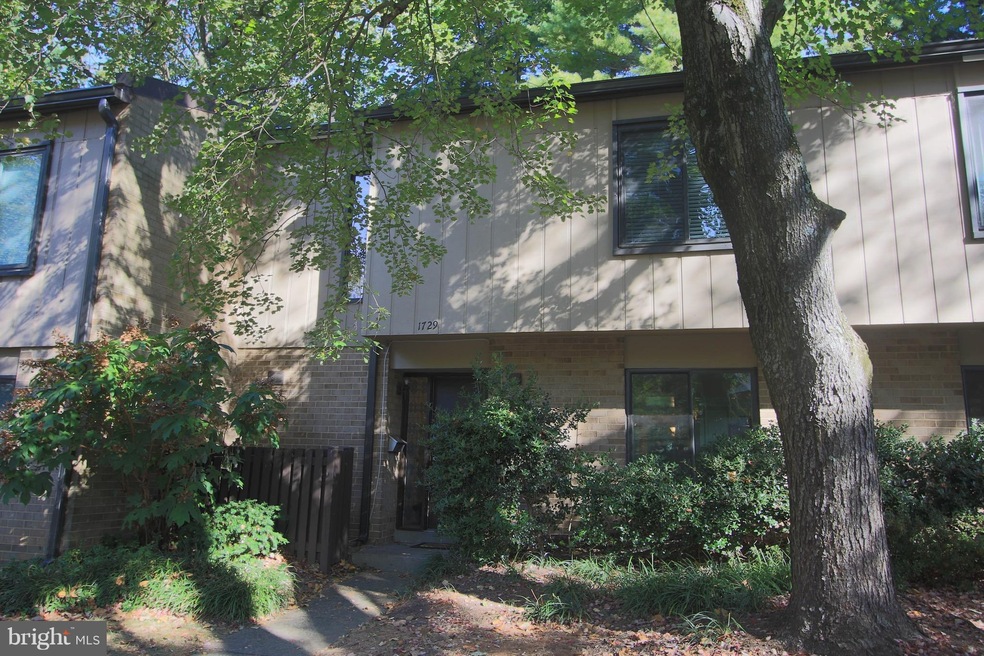
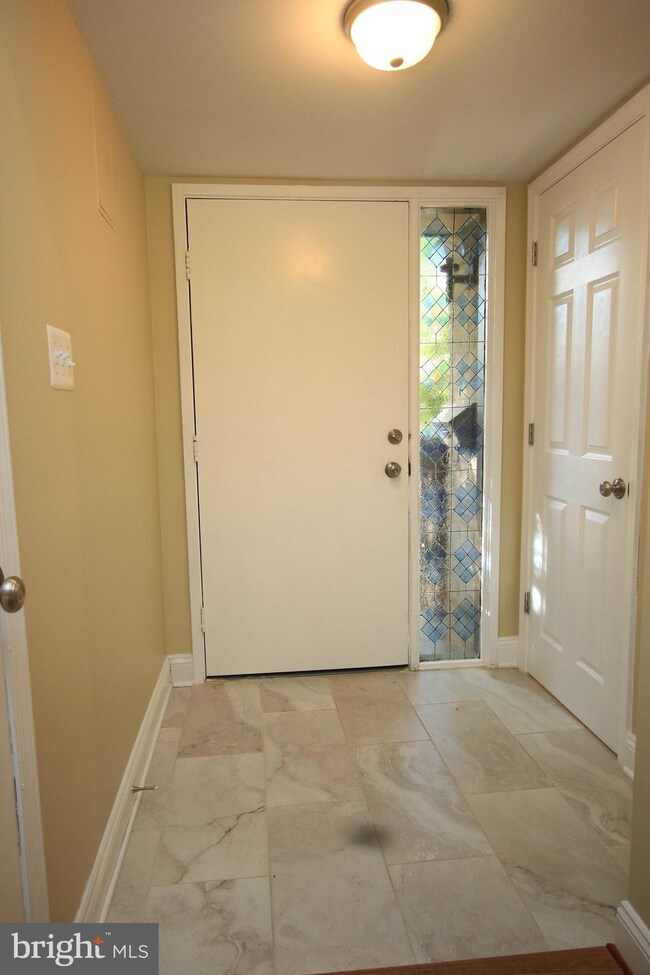
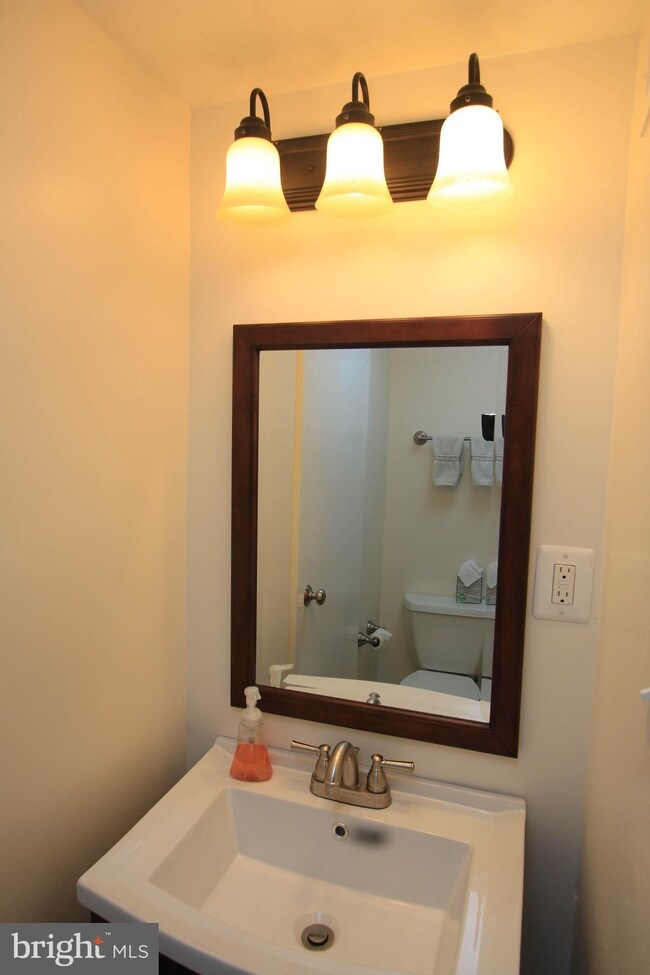
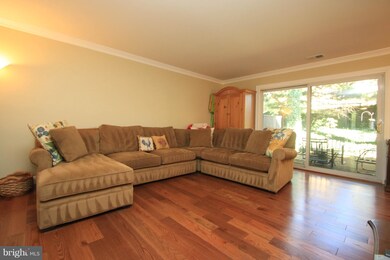
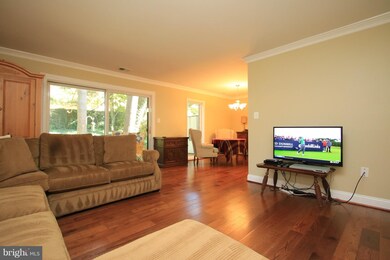
Great Townhome with so much space and 3 LARGE bedrooms + 2 parking spaces out front (1 reserved). Fully renovated a few years ago and meticulously maintained - it is spotless! Hardwoods throughout, tile bathrooms, gourmet kitchen with granite & stainless, etc. Sunny and bright home. Large family room area can be used as breakfast room or home office. Audio/Video cameras in use on property. Easy parking, reserved spot. Visitor spaces available. Visits by appointment. All adults on app & lease, pets case by case (no cats- owner has allergy). Application online at property manager's site. Click 'video camera' icon at top of listing to view virtual tour.
Last Agent to Rent the Property
(703) 471-4800 colinrichey@richeypm.com Richey Real Estate Services License #SP200205871 Listed on: 04/07/2020
Last Renter's Agent
(888) 893-3537 vabroker@epiquerealty.com Epique Realty License #0225228251
We collect this data history from publicly available records. To have your information removed, we recommend requesting removal directly through your county’s website.
Sara Azani
Compass
(240) 621-1245
78 Total Sales
1 in Lake Anne
$345,000 Price
Brian MacMahon
Sheridan-MacMahon Ltd.
(202) 517-8582
100 Total Sales
2 in Lake Anne
$655K - $746K Price Range
Abby Ghanta
Samson Properties
(513) 586-5504
31 Total Sales
1 in Lake Anne
$750,000 Price
Meredith Gurdak
Corcoran McEnearney
(925) 940-8039
37 Total Sales
1 in Lake Anne
$512,000 Price
Cynthia LoPresti
Century 21 Redwood Realty
(720) 807-9610
57 Total Sales
1 in Lake Anne
$900,000 Price
Meredith Margolis
Compass
(202) 902-9716
262 Total Sales
1 in Lake Anne
$890,000 Price
We collect this data history from publicly available records. To have your information removed, we recommend requesting removal directly through your county’s website.
| Date | Buyer | Sale Price | Title Company |
|---|---|---|---|
| -- | Chicago Title Insurance Co | ||
| $340,000 | Capitol Settlements Llc |
We collect this data history from publicly available records. To have your information removed, we recommend requesting removal directly through your county’s website.
| Date | Status | Borrower | Loan Amount |
|---|---|---|---|
| Open | $105,740 | ||
| Open | $324,000 | ||
| Previous Owner | $323,000 |
We collect this data history from publicly available records. To have your information removed, we recommend requesting removal directly through your county’s website.
| Date | Event | Price | List to Sale | Price per Sq Ft |
|---|---|---|---|---|
| 05/28/2020 05/28/20 | Rented | $2,300 | 0.0% | -- |
| 05/27/2020 05/27/20 | Under Contract | -- | -- | -- |
| 04/07/2020 04/07/20 | For Rent | $2,300 | +4.5% | -- |
| 10/27/2017 10/27/17 | Rented | $2,200 | 0.0% | -- |
| 10/26/2017 10/26/17 | Under Contract | -- | -- | -- |
| 10/10/2017 10/10/17 | For Rent | $2,200 | -- | -- |
We collect this data history from publicly available records. To have your information removed, we recommend requesting removal directly through your county’s website.
| Year | Tax Paid | Tax Assessment Tax Assessment Total Assessment is a certain percentage of the fair market value that is determined by local assessors to be the total taxable value of land and additions on the property. | Land | Improvement |
|---|---|---|---|---|
| 2025 | $5,480 | $455,510 | $91,000 | $364,510 |
| 2024 | $5,230 | $433,820 | $87,000 | $346,820 |
| 2023 | $5,000 | $425,310 | $85,000 | $340,310 |
| 2022 | $4,799 | $403,140 | $81,000 | $322,140 |
| 2021 | $4,316 | $353,630 | $71,000 | $282,630 |
| 2020 | $4,440 | $360,850 | $72,000 | $288,850 |
| 2019 | $4,269 | $346,970 | $65,000 | $281,970 |
| 2018 | $3,729 | $324,270 | $65,000 | $259,270 |
| 2017 | $4,080 | $337,780 | $68,000 | $269,780 |
| 2016 | $4,378 | $363,200 | $73,000 | $290,200 |
| 2015 | $4,146 | $356,490 | $71,000 | $285,490 |
| 2014 | $4,017 | $346,110 | $69,000 | $277,110 |
Landlord's Agent in 2020
Colin Richey
Richey Real Estate Services
(703) 994-0335
1 in this area
40 Total Sales
Tenant's Agent in 2020
Jay Morrell
Epique Realty
(571) 528-2909
11 Total Sales
Seller's Agent in 2017
Craig Richey
Richey Real Estate Services
(703) 463-9715
2 Total Sales
Buyer's Agent in 2017
Collin Sediqi
Real Broker, LLC
(703) 728-6963
1 in this area
50 Total Sales
Source: Bright MLS
MLS Number: VAFX1122038
APN: 0174-04-0010
Disclaimer: Certain information contained herein is derived from information provided by parties other than Homes.com. All information provided is deemed reliable, but is not guaranteed to be accurate and should be independently verified.
The data relating to real estate for sale on this website appears in part through the BRIGHT Internet Data Exchange program, a voluntary cooperative exchange of property listing data between licensed real estate brokerage firms, and is provided by BRIGHT through a licensing agreement.
Listing information is from various brokers who participate in the Bright MLS IDX program and not all listings may be visible on the site.
The property information being provided on or through the website is for the personal, non-commercial use of consumers and such information may not be used for any purpose other than to identify prospective properties consumers may be interested in purchasing.
Some properties which appear for sale on the website may no longer be available because they are for instance, under contract, sold or are no longer being offered for sale.
Property information displayed is deemed reliable but is not guaranteed.
Copyright 2026 Bright MLS, Inc.
Ask me questions while you tour the home.