
Jay Clark
The Real Estate Group, Inc.
(217) 860-0794
112 Total Sales
2 in Grand Central
$50K - $120K Price Range

Estimated Value: $162,436
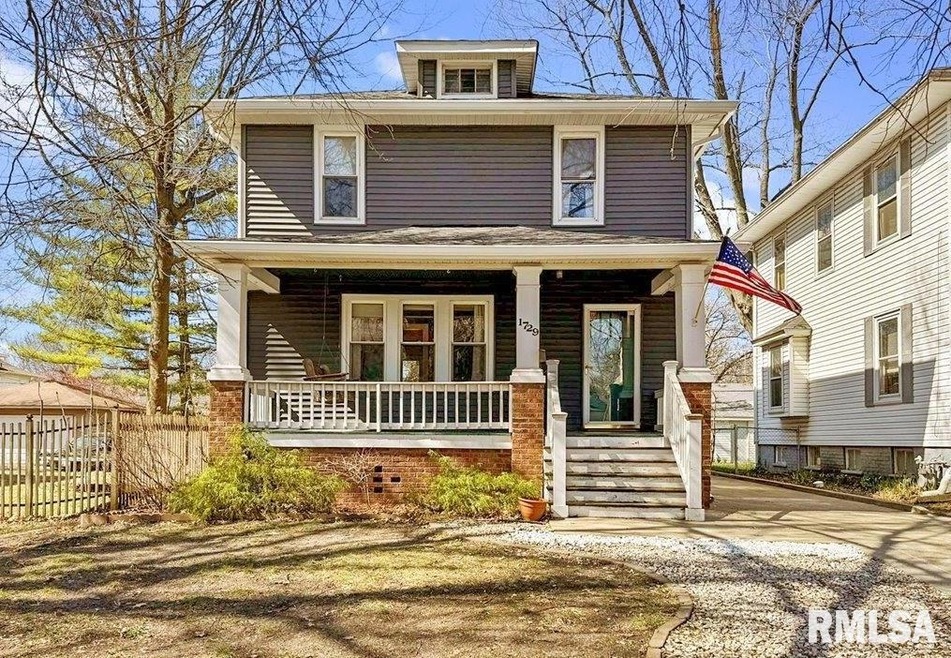
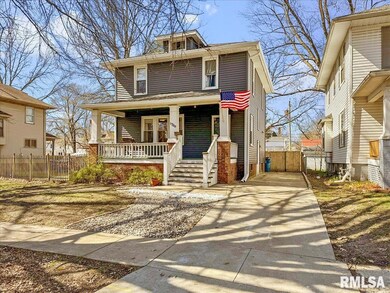
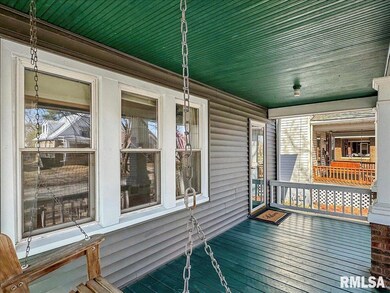
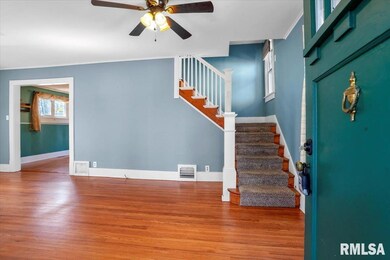
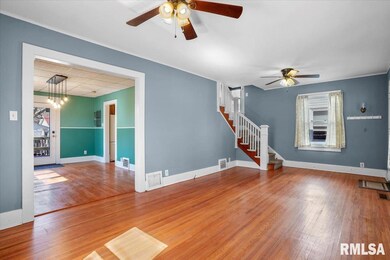
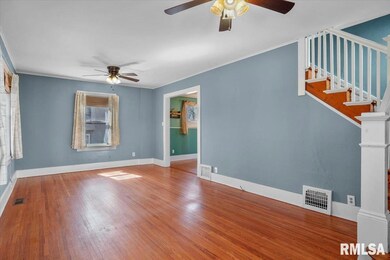
Enjoy original charm & fresh upgrades in this classic American 4 square style home in the heart of the City! Main level features a large family room w/lots natural light, eat-in kitchen & formal dining room that opens up to a large backyard deck - perfectly set up for indoor/outdoor entertaining. Upper level offers three bedrooms & two full bathrooms. Primary bedroom has a private full bath. Unfinished basement for laundry & storage. Fenced backyard with storage sheds included. Kick back and relax on the swing on the large covered front porch. Solid recent updates include a brand new roof, gutters & siding in 2024 & newer windows throughout. Home is fresh & clean inside and ready for it's next lucky owner. All existing appliances are included with the sale. Schedule a showing today!
Last Agent to Sell the Property
RE/MAX Professionals Brokerage Phone: 217-685-9575 License #475161193 Listed on: 03/12/2024
We collect this data history from publicly available records. To have your information removed, we recommend requesting removal directly through your county’s website.
Jay Clark
The Real Estate Group, Inc.
(217) 860-0794
112 Total Sales
2 in Grand Central
$50K - $120K Price Range
Edward Bowen
Keller Williams Capital
(217) 960-8714
88 Total Sales
1 in Grand Central
$86,900 Price
Phil Chiles
Keller Williams Capital
(217) 606-8574
233 Total Sales
3 in Grand Central
$62K - $109K Price Range
Julie Davis
The Real Estate Group, Inc.
(217) 860-0893
450 Total Sales
8 in Grand Central
$62K - $123K Price Range
Jan Brewer
RE/MAX Professionals
(217) 860-0779
116 Total Sales
2 in Grand Central
$50K - $88K Price Range
Jane Hay
The Real Estate Group, Inc.
(217) 860-0862
753 Total Sales
2 in Grand Central
$49K - $103K Price Range
We collect this data history from publicly available records. To have your information removed, we recommend requesting removal directly through your county’s website.
| Date | Buyer | Sale Price | Title Company |
|---|---|---|---|
| $152,000 | None Listed On Document | ||
| $106,000 | -- | ||
| $104,100 | -- | ||
| $87,200 | -- | ||
| -- | -- | ||
| $82,000 | -- |
We collect this data history from publicly available records. To have your information removed, we recommend requesting removal directly through your county’s website.
| Date | Status | Borrower | Loan Amount |
|---|---|---|---|
| Closed | $6,000 | ||
| Closed | $6,000 | ||
| Open | $149,246 | ||
| Closed | $149,246 |
We collect this data history from publicly available records. To have your information removed, we recommend requesting removal directly through your county’s website.
| Date | Event | Price | List to Sale | Price per Sq Ft | Prior Sale |
|---|---|---|---|---|---|
| 04/19/2024 04/19/24 | Sold | $152,000 | +4.8% | $113 / Sq Ft | |
| 03/14/2024 03/14/24 | Pending | -- | -- | -- | |
| 03/12/2024 03/12/24 | For Sale | $145,000 | +36.8% | $108 / Sq Ft | |
| 05/22/2014 05/22/14 | Sold | $106,000 | -14.4% | $76 / Sq Ft | View Prior Sale |
| 04/23/2014 04/23/14 | Pending | -- | -- | -- | |
| 06/14/2013 06/14/13 | For Sale | $123,900 | -- | $89 / Sq Ft |
We collect this data history from publicly available records. To have your information removed, we recommend requesting removal directly through your county’s website.
| Year | Tax Paid | Tax Assessment Tax Assessment Total Assessment is a certain percentage of the fair market value that is determined by local assessors to be the total taxable value of land and additions on the property. | Land | Improvement |
|---|---|---|---|---|
| 2025 | $3,970 | $55,029 | $5,623 | $49,406 |
| 2024 | $3,807 | $51,323 | $5,244 | $46,079 |
| 2023 | $3,336 | $43,734 | $4,788 | $38,946 |
| 2022 | $3,180 | $41,486 | $4,542 | $36,944 |
| 2021 | $3,054 | $39,933 | $4,372 | $35,561 |
| 2020 | $2,994 | $39,993 | $4,379 | $35,614 |
| 2019 | $2,937 | $39,854 | $4,364 | $35,490 |
| 2018 | $3,121 | $36,934 | $4,344 | $32,590 |
| 2017 | $3,056 | $36,457 | $4,288 | $32,169 |
| 2016 | $2,996 | $35,925 | $4,225 | $31,700 |
| 2015 | $2,967 | $35,495 | $4,174 | $31,321 |
| 2014 | $2,928 | $35,266 | $4,147 | $31,119 |
| 2013 | $2,456 | $36,310 | $4,147 | $32,163 |
Seller's Agent in 2024
Crystal Commean
RE/MAX Professionals
(217) 685-9575
7 in this area
276 Total Sales
Buyer's Agent in 2024
Logan Frazier
The Real Estate Group, Inc.
(217) 416-3401
3 in this area
361 Total Sales
Seller's Agent in 2014
Diane Tinsley
The Real Estate Group, Inc.
(217) 416-0993
3 in this area
527 Total Sales
Buyer's Agent in 2014
The Easley Team
The Real Estate Group, Inc.
(217) 652-8667
1 in this area
213 Total Sales
Source: RMLS Alliance
MLS Number: CA1027825
APN: 22-04.0-252-041
Disclaimer: Certain information contained herein is derived from information provided by parties other than Homes.com. All information provided is deemed reliable, but is not guaranteed to be accurate and should be independently verified.
All data is obtained from various sources and may not have been verified by broker or MLS GRID. Supplied Open House Information is subject to change without notice. All information should be independently reviewed and verified for accuracy. Properties may or may not be listed by the office/agent presenting the information. Some IDX listings have been excluded from this website.IDX information is provided exclusively for personal, non-commercial use, and may not be used for any purpose other than to identify prospective properties consumers may be interested in purchasing. Information is deemed reliable but not guaranteed.
Listings courtesy of RMLS Alliance as distributed by MLS GRID.
Based on information submitted to the MLS GRID
Ask me questions while you tour the home.