
Becky Seim
Preferred Residential
(541) 508-5822
55 Total Sales
1 in Three Rivers
$365,000 Price

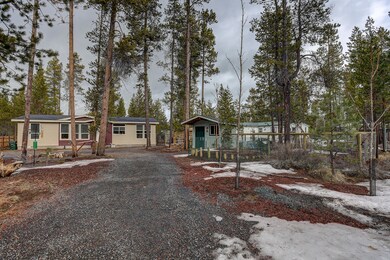
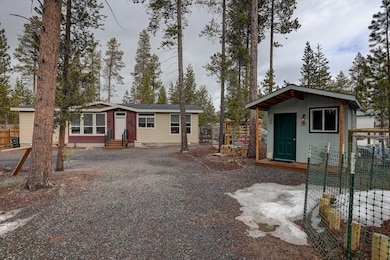

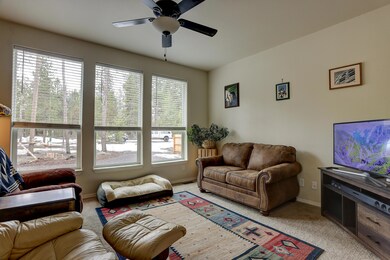
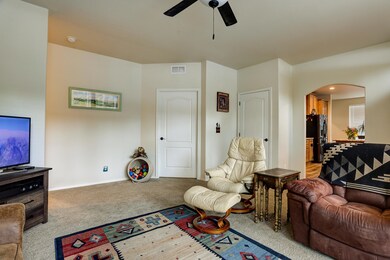
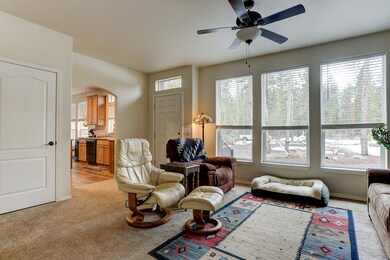
Situated at the end of a quiet cul-de-sac, is an ideally positioned home. Quiet, wooded, surrounded with a plethora of wildlife, you enjoy a short trek to the Deschutes River, through a protected 40 acre parcel of National Forest. This cozy 3BD, 2BA home, 1,404 sqft., 9' ceiling, is equipped with upgraded appliances, countertops, and flooring. 60lb Roof Snow Load, Arctic Insulation, Composite Decking, and Cement Siding on the front elevation. A very new garage (30' x 20') detached from the home, was constructed recently, also equipped with a shop/working bench inside. Additional storage unit also on site. This property also has a warm, single room cottage (12' x 10'), with a wood burning stove, a must see, along with a raised flower bed just outside the front door. The Oregon Water Wonderland neighborhood has private water and sewer, paved roads and an owners' park on the Deschutes River with a boat launch as well. Easy access to Mt Bachelor, the High Lakes, and Sunriver Resort.
Last Agent to Sell the Property
Todd Cleaver
Keller Williams Realty Central Oregon License #201228850 Listed on: 03/02/2022
Last Buyer's Agent
Erin Fielder
Keller Williams Realty Central Oregon License #201216824
We collect this data history from publicly available records. To have your information removed, we recommend requesting removal directly through your county’s website.
Becky Seim
Preferred Residential
(541) 508-5822
55 Total Sales
1 in Three Rivers
$365,000 Price
Traci Utterback
Coldwell Banker Sun Country
(971) 272-8384
187 Total Sales
1 in Three Rivers
$635,000 Price
Zak Meaut
Premiere Property Group, LLC
(971) 273-1766
69 Total Sales
1 in Three Rivers
$470,000 Price
Haley Overton
Real Broker
(844) 573-0420
163 Total Sales
3 in Three Rivers
$496K - $700K Price Range
Ian Berg
Invest in Bend Real Estate
(541) 782-7947
104 Total Sales
1 in Three Rivers
$559,000 Price
Shannon Goyne
Real Broker
(458) 202-2816
140 Total Sales
1 in Three Rivers
$632,850 Price
We collect this data history from publicly available records. To have your information removed, we recommend requesting removal directly through your county’s website.
| Date | Buyer | Sale Price | Title Company |
|---|---|---|---|
| $520,000 | First American Title | ||
| Hammond Ralph C | $112,500 | First American Title | |
| Pensco Trust Company | $85,000 | Amerititle |
We collect this data history from publicly available records. To have your information removed, we recommend requesting removal directly through your county’s website.
| Date | Status | Borrower | Loan Amount |
|---|---|---|---|
| Open | $75,000 | ||
| Open | Foey Nicholas John | $229,000 | |
| Previous Owner | Hammond Ralph C | $295,260 |
We collect this data history from publicly available records. To have your information removed, we recommend requesting removal directly through your county’s website.
| Date | Event | Price | List to Sale | Price per Sq Ft | Prior Sale |
|---|---|---|---|---|---|
| 04/19/2022 04/19/22 | Sold | $520,000 | 0.0% | $370 / Sq Ft | |
| 03/05/2022 03/05/22 | Pending | -- | -- | -- | |
| 02/26/2022 02/26/22 | For Sale | $520,000 | +362.2% | $370 / Sq Ft | |
| 07/02/2020 07/02/20 | Sold | $112,500 | -2.2% | -- | View Prior Sale |
| 03/28/2020 03/28/20 | Pending | -- | -- | -- | |
| 02/28/2020 02/28/20 | For Sale | $115,000 | -- | -- |
We collect this data history from publicly available records. To have your information removed, we recommend requesting removal directly through your county’s website.
| Year | Tax Paid | Tax Assessment Tax Assessment Total Assessment is a certain percentage of the fair market value that is determined by local assessors to be the total taxable value of land and additions on the property. | Land | Improvement |
|---|---|---|---|---|
| 2025 | $1,641 | $90,850 | ||
| 2024 | $1,524 | $88,210 | ||
| 2023 | $1,493 | $85,650 | $0 | $0 |
| 2022 | $1,010 | $59,300 | $0 | $0 |
| 2021 | $1,019 | $7,900 | $0 | $0 |
| 2020 | $171 | $7,900 | $0 | $0 |
| 2019 | $169 | $7,670 | $0 | $0 |
| 2018 | $166 | $7,450 | $0 | $0 |
| 2017 | $164 | $7,240 | $0 | $0 |
| 2016 | $159 | $7,030 | $0 | $0 |
| 2015 | $157 | $6,830 | $0 | $0 |
| 2014 | $154 | $6,640 | $0 | $0 |
TC
Seller's Agent in 2022
Todd Cleaver
Keller Williams Realty Central Oregon
EF
Buyer's Agent in 2022
Erin Fielder
Keller Williams Realty Central Oregon
BJ
Seller's Agent in 2020
Bryce Jones
Sunriver Realty
NH
Seller Co-Listing Agent in 2020
Nola Horton-Jones
Sunriver Realty
KW
Buyer's Agent in 2020
Karen Whiteid
Berkshire Hathaway HomeService
(541) 977-2953
61 Total Sales
Source: Oregon Datashare
MLS Number: 220140306
Disclaimer: Certain information contained herein is derived from information provided by parties other than Homes.com. All information provided is deemed reliable, but is not guaranteed to be accurate and should be independently verified.
© 2026 Oregon Datashare (KCAR | MLSCO | SOMLS). All rights reserved. The data relating to real estate for sale on this web site comes in part from the Internet Data Exchange Program of the Oregon Datashare. Real estate listings held by IDX Brokerage firms other than Ten-X are marked with the Internet Data Exchange logo or the Internet Data Exchange thumbnail logo and detailed information about them includes the name of the listing Brokers. Information provided is for consumers' personal, non-commercial use and may not be used for any purpose other than to identify prospective properties the viewer may be interested in purchasing. The consumer will not copy, retransmit nor redistribute any of the content from this website. Information provided is deemed reliable, but not guaranteed.
Ask me questions while you tour the home.