NOT LISTED FOR SALE

173 County Road 394 Cullman, AL 35057

Cullman Area

Estimated Value: $270,000 - $321,000

3 Beds
2.5 Baths
1,682 Sq Ft
$175/Sq Ft Est. Value

Sale Details

Date Sold: July 25, 2016

Last sale price $168,000 $100 Per Sq Ft

Est. 76% increase in value since last sale

Current estimated payment $1,653 / mo

42 Days on Market

Highlights

  • Barn
  • Deck
  • Attic
  • Good Hope Middle School Rated 9+
  • Wood Flooring
  • Stone Countertops

About This Home

As of July 2016

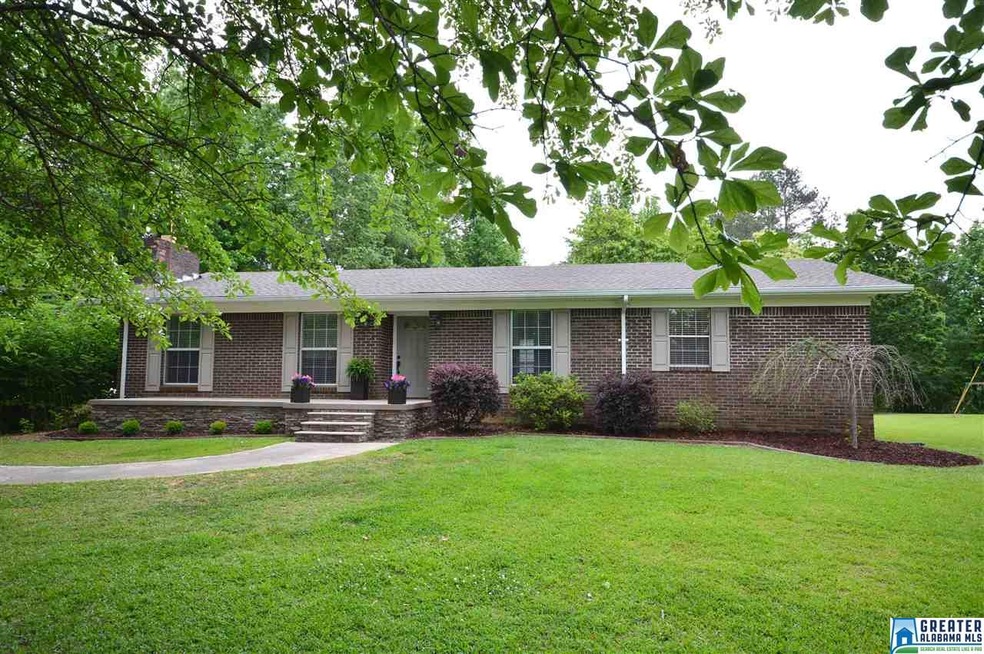
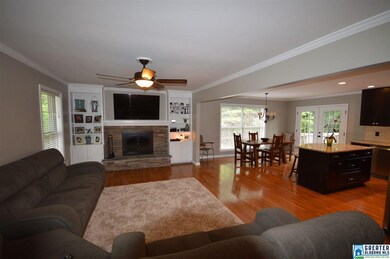
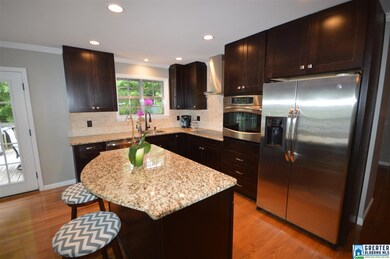
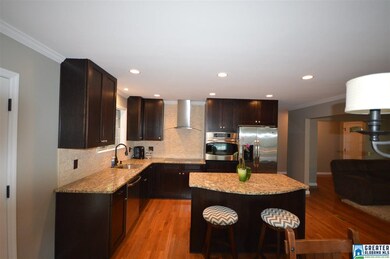
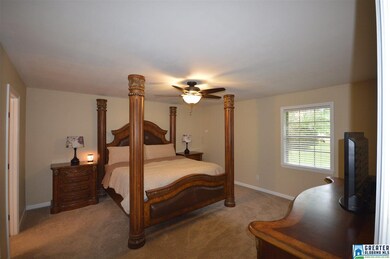
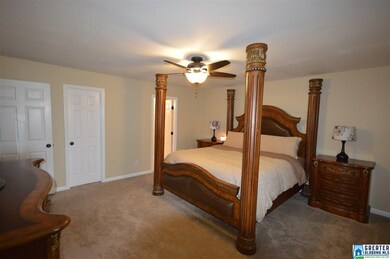
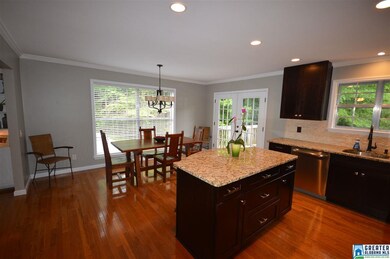
COUNTRY LIVING WITHOUT THE DRIVE! IT IS HARD TO FIND A HOME SO CONVENIENTLY LOCATED, ONLY 11 MILES FROM DOWNTOWN CULLMAN, 4 MILES FROM I65 AND 2.5 MILES TO SMITH LAKE PARK. THIS BEAUTIFUL NEWLY REMODELED 3BED/2.5 BATH HOME SITS ON 3 ACRES, HAS BEAUTIFUL HARDWOOD FLOORS, FIREPLACE IN THE LIVING ROOM, GRANITE COUNTERTOPS, NEW CABINETS, STAINLESS STEEL APPLIANCES, OPEN CONCEPT, PLANTATION BLINDS AND A PARTIALLY FINISHED BASEMENT FOR EXTRA LIVING SPACE! YOU MUST SEE TO APPRECIATE ALL THIS HOME HAS TO OFFER! CALL TODAY!

Last Agent to Sell the Property

Debra Scott

LEGACY REALTY GROUP LLC Listed on: 05/20/2016
Last Buyer's Agent

MLS Non-member Company

Birmingham Non-Member Office

Home Details

Home Type

  • Single Family

Year Built

  • 1968

Lot Details

  • 3

Home Design

  • Brick Exterior Construction

Interior Spaces

  • 1-Story Property
  • Wood Burning Fireplace
  • Brick Fireplace
  • French Doors
  • Living Room with Fireplace
  • Dining Room
  • Attic

Kitchen

  • Electric Oven
  • Electric Cooktop
  • Dishwasher
  • Stainless Steel Appliances
  • Stone Countertops

Flooring

  • Wood
  • Tile

Bedrooms and Bathrooms

  • 3 Bedrooms
  • Walk-In Closet
  • Bathtub and Shower Combination in Primary Bathroom

Laundry

  • Laundry Room
  • Laundry on main level
  • Washer and Electric Dryer Hookup

Basement

  • Basement Fills Entire Space Under The House
  • Block Basement Construction

Parking

  • Detached Garage
  • 2 Carport Spaces
  • Basement Garage

Utilities

  • Central Heating and Cooling System
  • Electric Water Heater
  • Septic Tank

Additional Features

  • Deck
  • Barn

Listing and Financial Details

  • Assessor Parcel Number 2106240001051000

Home Details

Home Type

Single Family

Year Built

1968

Lot Details

3 Acres

Listing Details

  • Class: RESIDENTIAL
  • Living Area: 1682
  • Legal Description: BEG ON N LN OF SW1/4 SW 1/4 414' E OF THE NW COR
  • Number Levels: 1-Story
  • Property Type: Single Family
  • Year Built Description: Existing
  • Special Features: None
  • Property Sub Type: Detached
  • Year Built: 1968

Interior Features

  • Interior Amenities: French Doors
  • Fireplace Details: Brick (FIREPL)
  • Fireplace Location: Living Room (FIREPL)
  • Fireplace Type: Woodburning
  • Floors: Hardwood, Tile Floor
  • Number Fireplaces: 1
  • Bedroom/Bathroom Features: Tub/Shower Combo, Walk-In Closets
  • Bedrooms: 3
  • Full Bathrooms: 2
  • Half Bathrooms: 1
  • Total Bathrooms: 3
  • Concatenated Rooms: |Living1|Kitchen1|DiningRoom1|MasterBR1|MasterBath1|
  • Room 1: Living, On Level: 1
  • Room 2: Kitchen, On Level: 1
  • Room 3: Dining Room, On Level: 1
  • Room 4: Master Bedroom, On Level: 1
  • Room 5: Master Bath, On Level: 1
  • Rooms Level 1: Dining Room (LVL 1), Kitchen (LVL 1), Living (LVL 1), Master Bath (LVL 1), Master Bedroom (LVL 1)
  • Basement Style: Full Basement
  • Basement Style II: Both Fin and Unfin
  • Basement Style III: Concrete Block
  • Kitchen Countertops: Stone (KIT)
  • Kitchen Equipment: Cooktop-Electric, Dishwasher Built-In, Oven-Electric, Some Stainless Appl
  • Laundry: Yes
  • Laundry Dryer Hookup: Dryer-Electric
  • Laundry Features: Washer Hookup
  • Laundry Location: Laundry (MLVL)
  • Attic: Yes
  • Basement Finished Sq Ft: 841
  • Unfinished Basement Sq Ft: 841
  • Main Level Sq Ft: 1682

Exterior Features

  • Construction: 4 Side Brick
  • Decks: Yes
  • Decks Type: Open (DECK)
  • Exterior Features: Barn
  • Foundation: Basement
  • Water Heater: Electric (WTRHTR)

Garage/Parking

  • Number Carport Spaces: 2
  • Parking Features: Detached, Lower Level

Utilities

  • Heating: Central (HEAT)
  • Cooling: Central (COOL)
  • Sewer/Septic System: Septic
  • Water: Public Water

Lot Info

  • Assessor Parcel Number: 2106240001051000

Tax Info

  • Tax District: COUNTY
Create a Home Valuation Report for This Property
The Home Valuation Report is an in-depth analysis detailing your home's value as well as a comparison with similar homes in the area

Property History

We collect this data history from publicly available records. To have your information removed, we recommend requesting removal directly through your county’s website.

Date Event Price List to Sale Price per Sq Ft
07/25/2016 07/25/16 Sold $168,000 -1.1% $100 / Sq Ft
07/01/2016 07/01/16 Pending -- -- --
05/20/2016 05/20/16 For Sale $169,900 -- $101 / Sq Ft
Source: Greater Alabama MLS

Tax History

We collect this data history from publicly available records. To have your information removed, we recommend requesting removal directly through your county’s website.

Year Tax Paid Tax Assessment Tax Assessment Total Assessment is a certain percentage of the fair market value that is determined by local assessors to be the total taxable value of land and additions on the property. Land Improvement
2025 $535 $22,320 $0 $0
2024 $500 $20,960 $0 $0
2023 $500 $20,300 $0 $0
2022 $462 $19,500 $0 $0
2021 $329 $14,380 $0 $0
2020 $318 $13,960 $0 $0
2019 $318 $13,960 $0 $0
2018 $315 $13,840 $0 $0
2017 $304 $13,440 $0 $0
2016 $212 $9,900 $0 $0
2014 $212 $9,900 $0 $0
Source: Public Records

Agents Affiliated with this Home

  • Section Image
  • Section Image
See All Agents

Map

Source: Greater Alabama MLS

MLS Number: 751024

Greater Alabama MLS

APN: 21-06-24-0-001-051.000

Your Personal Tour Guide

Ask me questions while you tour the home.