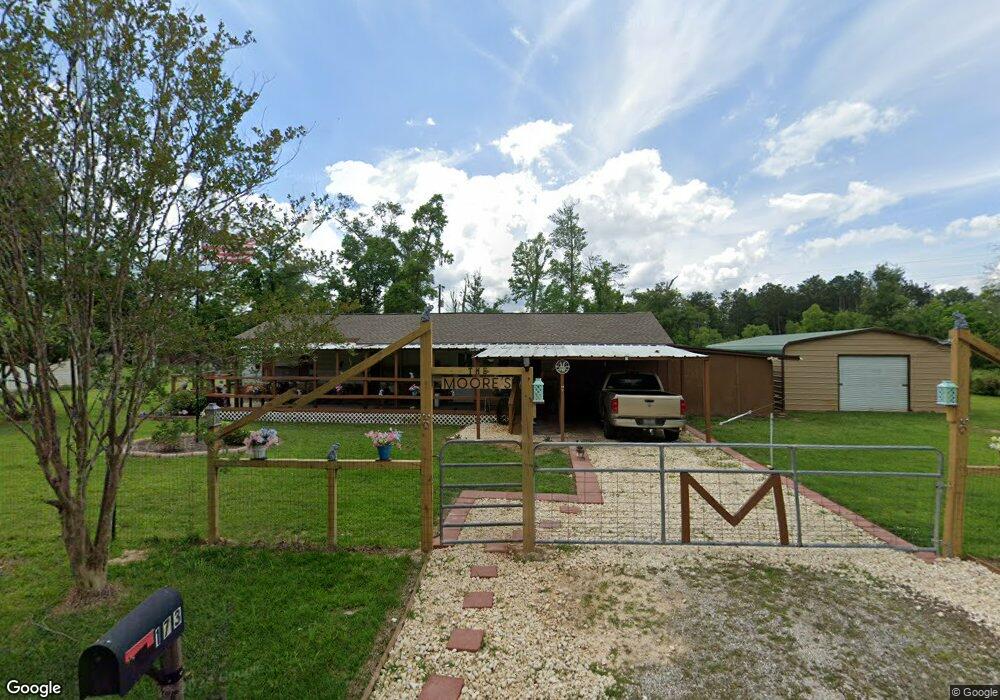
NOT LISTED FOR SALE

173 Lejeune Rd Ragley, LA 70657

Estimated Value: $114,000 - $139,000

3 Beds
1 Bath
950 Sq Ft
$132/Sq Ft Est. Value

Sale Details

Date Sold: October 28, 2016

Current estimated payment $757 / mo

2 Days on Market

Highlights

  • No HOA
  • Covered Patio or Porch
  • Attached Carport
  • Cottage
  • Shed
  • Attic Fan

About This Home

As of October 2016

Clean cozy cottage close enough to Lake Charles and Beauregard schools making it convenient to be your primary residence if you would choose to. Charming hardwood floors. Mechanical, water line from the meter and A/C are approximately 4 years old. Breaker box has been upgraded and a new kitchen counter installed. Home has ceiling fans, range oven, refrigerator and washer/dryer. Great woodburning stove on the patio to take advantage of the cool fall weather ahead while sitting on the swing outside. Almost 2 acres to enjoy watching the wildlife around and having a great garden. This home is sold as is. Owner will not do any repairs. All measurements are more or less.

Last Buyer's Agent

Kevin Wold

Wold Real Estate License #1182

Home Details

Home Type

  • Single Family

Year Built

  • 1960

Lot Details

  • 1.72 Acre Lot
  • Fenced

Parking

  • Attached Carport

Home Design

  • Cottage
  • Raised Foundation
  • Shingle Roof

Kitchen

  • Oven
  • Range

Attic

  • Attic Fan

Outdoor Features

  • Covered Patio or Porch
  • Shed

Schools

  • South Beauregard Elementary School
  • Deridder Middle School
  • South Beauregard High School

Additional Features

  • Outside City Limits
  • Central Air

Community Details

  • No Home Owners Association

Home Details

Home Type

Single Family

Year Built

1960

Lot Details

1.72 Acres

Listing Details

  • Property Sub Type: Single Family Residence
  • Property Type: Residential
  • Reso Fencing: Fenced
  • Lot Features: Outside City Limits
  • LotSizeAcres: 1.72
  • SpaFeatures: None
  • Has HOA?: No
  • Co List Office Phone: 337-478-1601
  • Directions: Hwy 190, Lonnie Cole Rd. Head North On Hwy 171 From Lake Charles. Take A Left At The Junction Of Hwy 171 And Hwy 190. Left On Lejeune Rd. House Is On The Left.
  • Architectural Style: Cottage
  • Has Cooling?: Yes
  • Has Fireplace?: No
  • PropertySubTypeAdditional: Single Family Residence
  • DaysOnMarketReplicationIncreasingYN: No
  • CurrentPrice: 80000.0
  • Special Features: None
  • Stories: 1
  • Year Built: 1960

Interior Features

  • Private Spa: No
  • Appliances: Oven, Range, Refrigerator
  • Fireplace Features: None

Exterior Features

  • Pool Features: None
  • Waterfront?: No
  • Construction Type: Other
  • Exterior Features: Fence
  • Foundation Details: Raised
  • Other Structures: Shed(s)
  • Patio And Porch Features: Concrete, Covered
  • Property Condition: Repairs Cosmetic
  • Roof: Shingle

Garage/Parking

  • Has Carport?: Yes
  • Has Open Parking?: No
  • Parking Features: Attached Carport, Carport

Utilities

  • Cooling: Central Air, 1 Unit, Attic Fan
  • Heating: See Remarks
  • Water Source: Public

Condo/Co-op/Association

  • Common Interest: None

Schools

  • Elementary School: South Beauregard
  • High School: South Beauregard
  • Middle Or Junior School: DeRidder

Lot Info

  • Lot Size Sq Ft: 74923.2

Ownership History

We collect this data history from publicly available records. To have your information removed, we recommend requesting removal directly through your county’s website.

Date Name Owned For Owner Type

Purchase Details

Listed on
Sep 11, 2016
Closed on
Sep 26, 2016
Sold by
Bought by
Buyer's Agent
Kevin Wold
Wold Real Estate
List Price
$80,000
Current Estimated Value
$125,414

Home Financials for this Owner

Home Financials are based on the most recent Mortgage that was taken out on this home.
Avg. Annual Appreciation
4.74%
Original Mortgage
$78,551
Outstanding Balance
$62,210
Interest Rate
3.42%
Mortgage Type
FHA
Estimated Equity
$63,204

Purchase Details

Closed on
Apr 9, 2012
Sold by
Bought by
Source: Public Records
Create a Home Valuation Report for This Property
The Home Valuation Report is an in-depth analysis detailing your home's value as well as a comparison with similar homes in the area

Purchase History

We collect this data history from publicly available records. To have your information removed, we recommend requesting removal directly through your county’s website.

Date Buyer Sale Price Title Company
$80,000 None Available
$52,000 --
Source: Public Records

Mortgage History

We collect this data history from publicly available records. To have your information removed, we recommend requesting removal directly through your county’s website.

Date Status Borrower Loan Amount
Closed $78,551
Source: Public Records

Property History

We collect this data history from publicly available records. To have your information removed, we recommend requesting removal directly through your county’s website.

Date Event Price List to Sale Price per Sq Ft
10/28/2016 10/28/16 Sold -- -- --
09/13/2016 09/13/16 Pending -- -- --
09/11/2016 09/11/16 For Sale $80,000 -- $84 / Sq Ft
Source: Southwest Louisiana Association of REALTORS®

Tax History

We collect this data history from publicly available records. To have your information removed, we recommend requesting removal directly through your county’s website.

Year Tax Paid Tax Assessment Tax Assessment Total Assessment is a certain percentage of the fair market value that is determined by local assessors to be the total taxable value of land and additions on the property. Land Improvement
2025 $944 $7,360 $430 $6,930
2024 $927 $7,360 $430 $6,930
2023 $963 $7,360 $430 $6,930
2022 $964 $7,360 $430 $6,930
2021 $964 $7,360 $430 $6,930
2020 $964 $7,360 $430 $6,930
2019 $976 $7,360 $430 $6,930
2018 $976 $7,360 $430 $6,930
2017 $976 $7,360 $430 $6,930
2016 $647 $4,886 $250 $4,636
2015 $621 $4,836 $200 $4,636
2014 $621 $4,836 $200 $4,636
Source: Public Records

Agents Affiliated with this Home

  • Section Image
See All Agents

Map

Source: Southwest Louisiana Association of REALTORS®

MLS Number: 139197

APN: 0604488504

Your Personal Tour Guide

Ask me questions while you tour the home.