TS
Seller's Agent in 2024
Tim Smith
ERA Woody Hogg & Assoc
(804) 624-9038
13 Total Sales
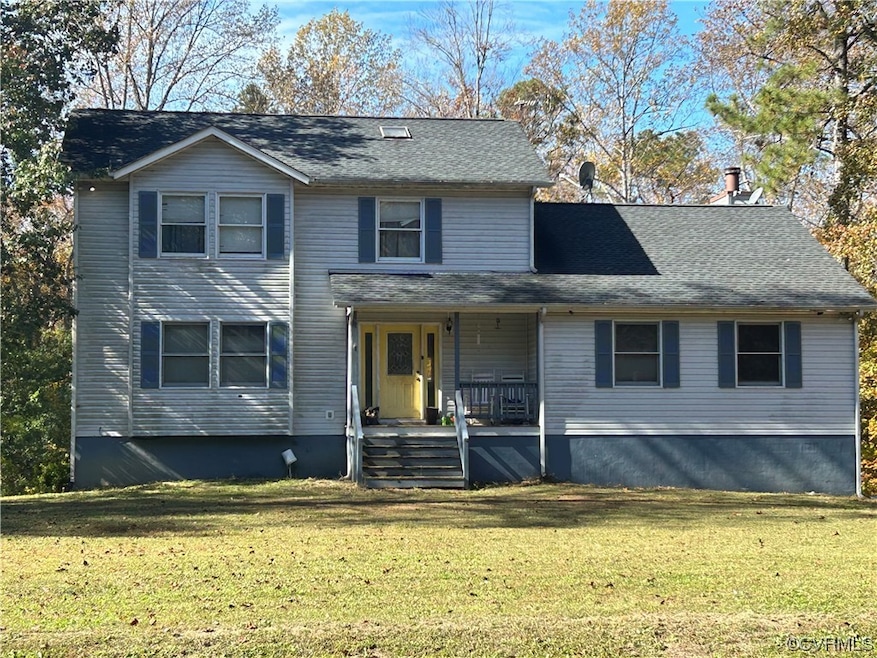


Price reduced!! This is a diamond in the ruff. Motivated seller. Put some TLC into this property and it will be worth more than $450K. Maintenance-Free exterior. 2800 sq. ft. 4 bedroom 2.5 baths Transitional Home on 5.15 acres in King William County Features 3 levels of living space. On the main level there is an Awesome Living Room w/ceramic tile & wood burning FP. From there you will enter into the eat-in kitchen w/ceramic tile flooring & recessed lighting. Formal Dining Room w/laminate flooring & chair rail. In the huge family room. There is a sitting bench & chair rail. Upstairs the master bedroom suite has closets & bump out Master Bedroom contains his & her sinks, jetted tub, separate shower, tile floors & skylights. 2 more Bedrooms upstairs. closets & C-Fans Downstairs. Fully finished huge basement w/ bedroom w/additional bathroom. 22x22 two car garage. 2 zoned HVAC and Roof under 4 years old. Being Sold "AS IS", NO Repairs, Home Inspection for informational purposes only.
Last Agent to Sell the Property
ERA Woody Hogg & Assoc License #0225053598 Listed on: 10/28/2023

We collect this data history from publicly available records. To have your information removed, we recommend requesting removal directly through your county’s website.
| Date | Event | Price | List to Sale | Price per Sq Ft | Prior Sale |
|---|---|---|---|---|---|
| 03/22/2024 03/22/24 | Sold | $280,000 | -6.7% | $76 / Sq Ft | |
| 02/21/2024 02/21/24 | Pending | -- | -- | -- | |
| 01/16/2024 01/16/24 | Price Changed | $299,950 | -8.8% | $82 / Sq Ft | |
| 11/19/2023 11/19/23 | Price Changed | $329,000 | -5.7% | $90 / Sq Ft | |
| 10/30/2023 10/30/23 | For Sale | $349,000 | +132.7% | $95 / Sq Ft | |
| 06/18/2012 06/18/12 | Sold | $150,000 | -25.0% | $78 / Sq Ft | View Prior Sale |
| 03/15/2012 03/15/12 | Pending | -- | -- | -- | |
| 11/17/2011 11/17/11 | For Sale | $199,950 | -- | $104 / Sq Ft |
TS
Seller's Agent in 2024
Tim Smith
ERA Woody Hogg & Assoc
(804) 624-9038
13 Total Sales
Buyer's Agent in 2024
Kelly Clayton
Grace Realty And Construction Enterprises
(804) 837-5626
28 Total Sales
Seller's Agent in 2012
Dave Worrie
RE/MAX
(804) 307-1494
7 Total Sales
MD
Buyer's Agent in 2012
Michael Dowdell
Joyner Fine Properties
Source: Central Virginia Regional MLS
MLS Number: 2326359
Disclaimer: Certain information contained herein is derived from information provided by parties other than Homes.com. All information provided is deemed reliable, but is not guaranteed to be accurate and should be independently verified.
All or a portion of th multiple Listing information is provided by the Central Virginia Regional Multiple Listing Service, LLC, from a copyrighted compilation of Listing s. All CVR MLS information provided is deemed reliable but is not guaranteed accurate. The compilation of Listings and each individual Listing are ©2026 Central Virginia Regional Multiple Listing Service, LLC. All rights reserved.
Ask me questions while you tour the home.