JS
Jackson Su
Bridge Tower Realtors
(972) 944-8566
44 Total Sales
1 in Homewood
$390,000 Price
Estimated Value: $487,571
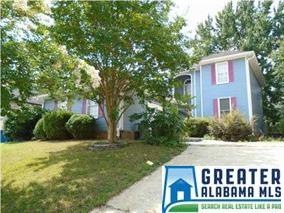

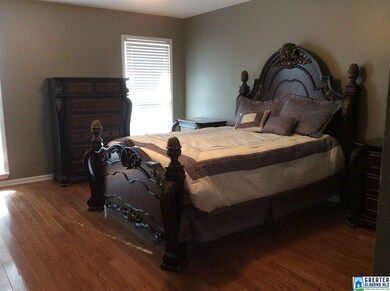

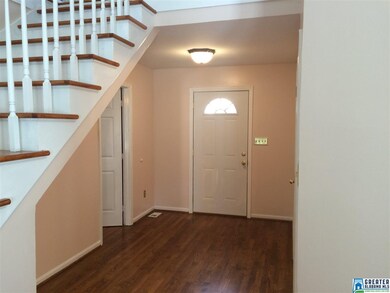
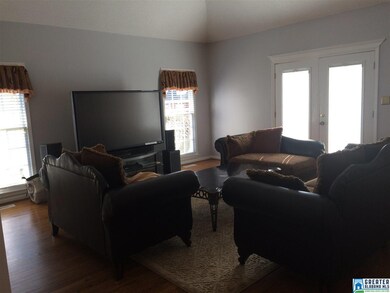
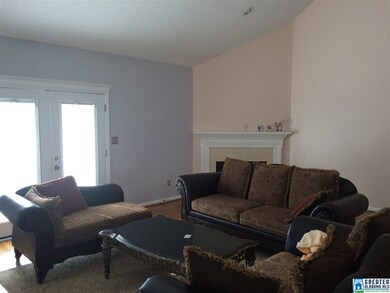
This striking two-story home, with 3 bedrooms and 2 ½ baths, is nestled on a cul de sac in a quiet neighborhood. Hardwood flooring is featured throughout the entire home, except for the kitchen and baths. The great room shows off a dramatic vaulted ceiling, a marble fireplace, and French doors that lead to the rear deck. A big kitchen, with loads of cabinets and marble tile flooring, has a large eating area. The master bedroom is privately located off the foyer and the en-suite master bath features double vanity, separate shower, jetted tub, and marble tile flooring. Upstairs are two bedrooms, a spacious landing, a full bath and access to the walk-in attic., The former garage space has been professionally converted into a huge gameroom. The backyard is large enough for small children and pets, yet requires little upkeep. All this and walking distance to Hall-Kent Elementary and across from Patriot Park. Convenient to UAB, I-65, shopping, and restaurants
Last Agent to Sell the Property
Ruth Capra
Keller Williams Realty Vestavia License #000005795 Listed on: 12/30/2015

We collect this data history from publicly available records. To have your information removed, we recommend requesting removal directly through your county’s website.
JS
Jackson Su
Bridge Tower Realtors
(972) 944-8566
44 Total Sales
1 in Homewood
$390,000 Price
Jeremy Galloway
EXP Realty LLC
(205) 894-6266
119 Total Sales
1 in Homewood
$347,674 Price
Pat Peyer
Keller Williams Realty
(844) 852-7634
116 Total Sales
1 in Homewood
$365,000 Price
Dawn Kirkland
RE/MAX Advantage
(659) 204-5465
66 Total Sales
4 in Homewood
$186K - $540K Price Range
Cathy O'Berry
ARC Realty - Hoover
(205) 506-3261
266 Total Sales
3 in Homewood
$168K - $825K Price Range
Mike Phillips
RE/MAX Advantage
(659) 202-6378
33 Total Sales
1 in Homewood
$170,000 Price
We collect this data history from publicly available records. To have your information removed, we recommend requesting removal directly through your county’s website.
| Date | Buyer | Sale Price | Title Company |
|---|---|---|---|
| $225,000 | -- |
We collect this data history from publicly available records. To have your information removed, we recommend requesting removal directly through your county’s website.
| Date | Status | Borrower | Loan Amount |
|---|---|---|---|
| Open | $217,490 | ||
| Previous Owner | $140,000 |
We collect this data history from publicly available records. To have your information removed, we recommend requesting removal directly through your county’s website.
| Date | Event | Price | List to Sale | Price per Sq Ft |
|---|---|---|---|---|
| 04/01/2016 04/01/16 | Sold | $225,000 | -5.5% | $91 / Sq Ft |
| 03/12/2016 03/12/16 | Pending | -- | -- | -- |
| 12/30/2015 12/30/15 | For Sale | $238,000 | -- | $96 / Sq Ft |
We collect this data history from publicly available records. To have your information removed, we recommend requesting removal directly through your county’s website.
| Year | Tax Paid | Tax Assessment Tax Assessment Total Assessment is a certain percentage of the fair market value that is determined by local assessors to be the total taxable value of land and additions on the property. | Land | Improvement |
|---|---|---|---|---|
| 2025 | $3,337 | $45,440 | ||
| 2024 | $3,337 | $45,440 | ||
| 2022 | $2,865 | $39,140 | $22,080 | $17,060 |
| 2021 | $2,448 | $33,580 | $19,360 | $14,220 |
| 2020 | $2,195 | $30,220 | $16,000 | $14,220 |
| 2019 | $2,195 | $30,220 | $0 | $0 |
| 2018 | $1,755 | $24,340 | $0 | $0 |
| 2017 | $1,813 | $25,120 | $0 | $0 |
| 2016 | $3,795 | $50,600 | $0 | $0 |
| 2015 | $3,555 | $47,400 | $0 | $0 |
| 2014 | $1,823 | $44,560 | $0 | $0 |
| 2013 | $1,823 | $46,700 | $0 | $0 |
R
Seller's Agent in 2016
Ruth Capra
Keller Williams Realty Vestavia
Buyer's Agent in 2016
Gail Hutton
All Star Realty
(205) 222-4335
143 Total Sales
Source: Greater Alabama MLS
MLS Number: 736619
APN: 29-00-23-2-013-012.017
Disclaimer: Certain information contained herein is derived from information provided by parties other than Homes.com. All information provided is deemed reliable, but is not guaranteed to be accurate and should be independently verified.
IDX information is provided exclusively for personal, non-commercial use, and may not be used for any purpose other than to identify prospective properties consumers may be interested in purchasing. Information is deemed reliable but not guaranteed.
Ask me questions while you tour the home.