DC
Deirdre Cramer
Realty Executives Stroudsburg
(570) 202-9193
33 Total Sales
3 in Chestnuthill
$350K - $392K Price Range

Estimated Value: $309,000 - $340,000
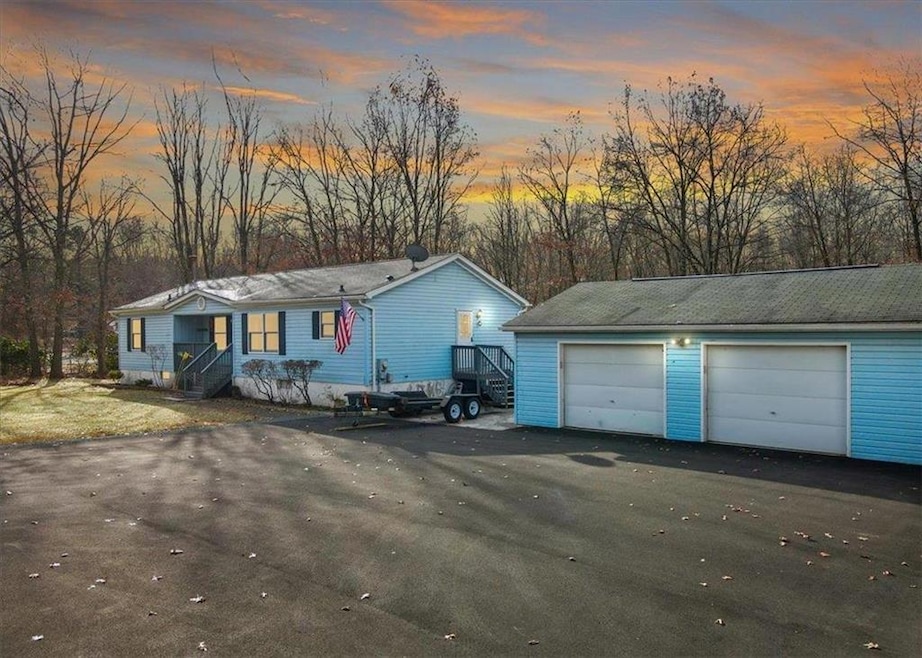
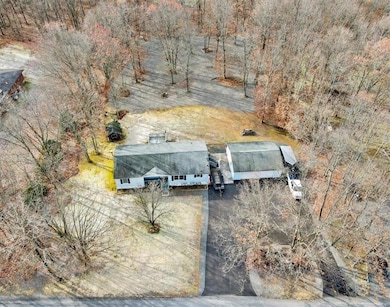
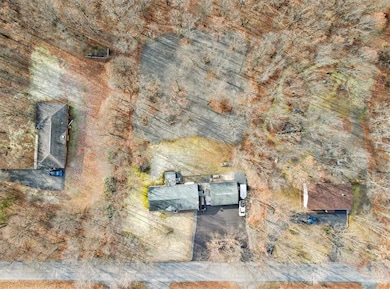
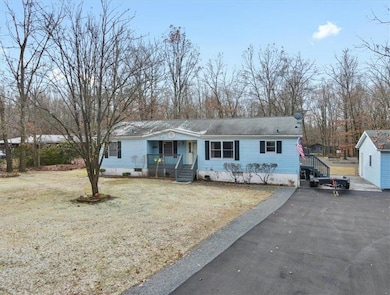

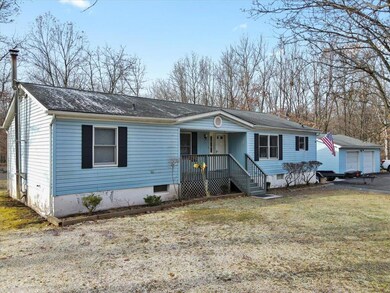
This is a Must See!!! Large Ranch home, Well maintained. Let's start Outside. Oversized 2.5-car garage, Paved Circular Driveway, Covered Front Porch, and Large deck on the rear of Home... Flat lot with a park-like setting to enjoy the great outdoors. When you enter the Home, You will walk into the spacious living room, To the right is the Dining Room, Flowing into the Great cooking Kitchen, with all appliances included. Also on the right side, is the Spacious Primary Bedroom with Primary Bath, Including Garden tub to Sit and Relax. On the Left side of the Home, you will Find Two other Large Bedrooms and a Full Main Bath. If you walk into the Basement, the Pellet Stove is there for warmth, Lots of Shelving, and Plenty of space to Finish for the Future.
Last Agent to Sell the Property
Keller Williams Real Estate License #RS225701L Listed on: 12/04/2023

We collect this data history from publicly available records. To have your information removed, we recommend requesting removal directly through your county’s website.
DC
Deirdre Cramer
Realty Executives Stroudsburg
(570) 202-9193
33 Total Sales
3 in Chestnuthill
$350K - $392K Price Range
Paul Zwack
exp Realty, LLC - Philadelphia
(570) 802-3780
59 Total Sales
3 in Chestnuthill
$345K - $425K Price Range
Lisa Sanderson
Keller Williams Real Estate
(272) 213-3421
167 Total Sales
6 in Chestnuthill
$240K - $419K Price Range
Cass Chies
Diamond 1st Real Estate, LLC.
(570) 413-0900
340 Total Sales
3 in Chestnuthill
$315K - $375K Price Range
Adam Zadorozny
AMO Realty
(551) 205-9331
42 Total Sales
1 in Chestnuthill
$335,000 Price
Don Jordan
Smart Way America Realty
(610) 890-7666
97 Total Sales
8 in Chestnuthill
$75K - $470K Price Range
We collect this data history from publicly available records. To have your information removed, we recommend requesting removal directly through your county’s website.
| Date | Buyer | Sale Price | Title Company |
|---|---|---|---|
| $310,000 | Keystone Premier Settlement Se | ||
| $38,150 | Linear Title & Closing Ltd | ||
| $2,119 | None Available | ||
| $128,850 | None Available | ||
| $128,850 | None Available | ||
| $6,205 | None Available | ||
| $176,000 | All Pocono Abstract Inc |
We collect this data history from publicly available records. To have your information removed, we recommend requesting removal directly through your county’s website.
| Date | Status | Borrower | Loan Amount |
|---|---|---|---|
| Open | $220,797 | ||
| Previous Owner | $125,583 | ||
| Previous Owner | $176,000 |
We collect this data history from publicly available records. To have your information removed, we recommend requesting removal directly through your county’s website.
| Date | Event | Price | List to Sale | Price per Sq Ft |
|---|---|---|---|---|
| 02/28/2024 02/28/24 | Sold | $310,000 | 0.0% | $222 / Sq Ft |
| 01/05/2024 01/05/24 | Pending | -- | -- | -- |
| 12/04/2023 12/04/23 | For Sale | $310,000 | -- | $222 / Sq Ft |
We collect this data history from publicly available records. To have your information removed, we recommend requesting removal directly through your county’s website.
| Year | Tax Paid | Tax Assessment Tax Assessment Total Assessment is a certain percentage of the fair market value that is determined by local assessors to be the total taxable value of land and additions on the property. | Land | Improvement |
|---|---|---|---|---|
| 2026 | $1,093 | $134,310 | $25,000 | $109,310 |
| 2025 | $1,071 | $134,310 | $25,000 | $109,310 |
| 2024 | $891 | $134,310 | $25,000 | $109,310 |
| 2023 | $4,067 | $134,310 | $25,000 | $109,310 |
| 2022 | $3,957 | $134,310 | $25,000 | $109,310 |
| 2021 | $3,771 | $134,310 | $25,000 | $109,310 |
| 2019 | $4,102 | $23,010 | $3,000 | $20,010 |
| 2018 | $4,056 | $23,010 | $3,000 | $20,010 |
| 2017 | $4,009 | $23,010 | $3,000 | $20,010 |
| 2016 | $637 | $23,010 | $3,000 | $20,010 |
| 2015 | -- | $23,010 | $3,000 | $20,010 |
| 2014 | -- | $23,010 | $3,000 | $20,010 |
Seller's Agent in 2024
John Keely
Keller Williams Real Estate
(570) 350-1675
152 Total Sales
n
Buyer's Agent in 2024
nonmember nonmember
NON MBR Office
Source: Greater Lehigh Valley REALTORS®
MLS Number: 727464
APN: 02.14D.3.62
Disclaimer: Certain information contained herein is derived from information provided by parties other than Homes.com. All information provided is deemed reliable, but is not guaranteed to be accurate and should be independently verified.
IDX information is provided exclusively for personal, non-commercial use, and may not be used for any purpose other than to identify prospective properties consumers may be interested in purchasing.
Information is deemed reliable but not guaranteed.
Ask me questions while you tour the home.