
Joy Gilkeson
Keller Williams Coastal
(401) 593-2128
41 Total Sales
2 in Seekonk
$475,000 Price Range
Estimated Value: $789,000 - $808,000
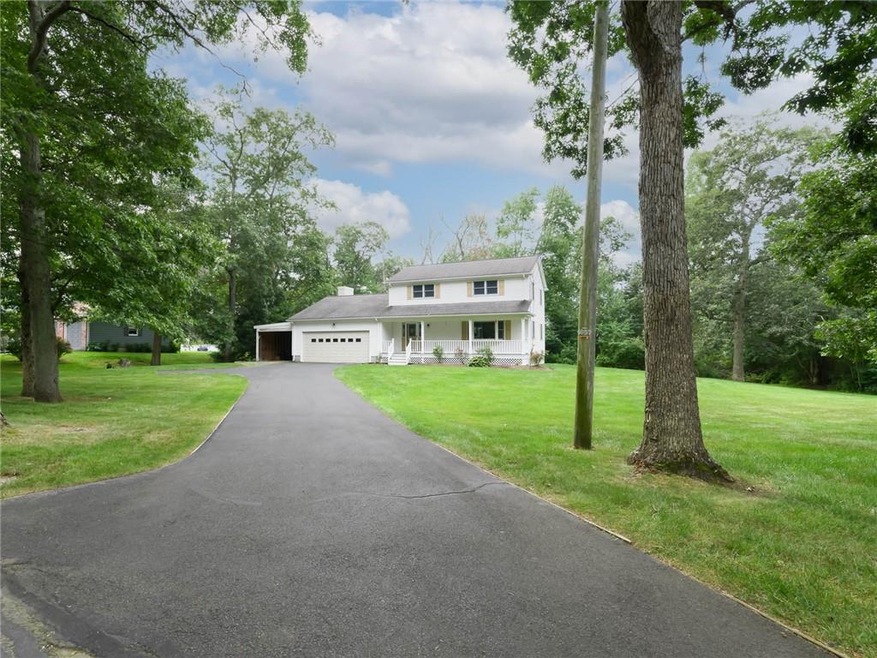
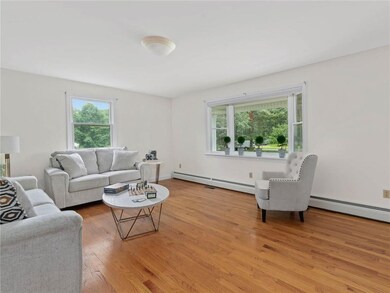
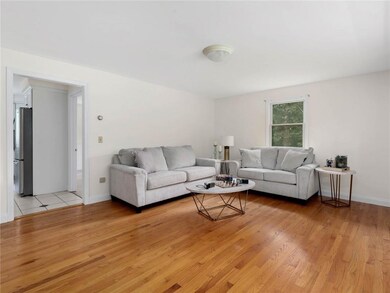
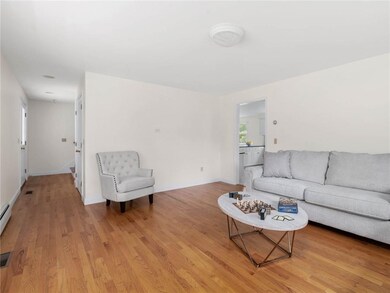
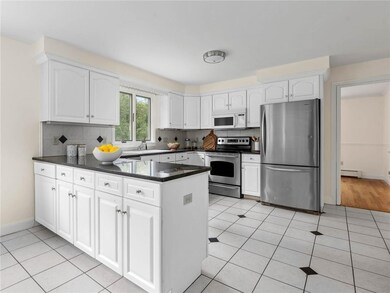
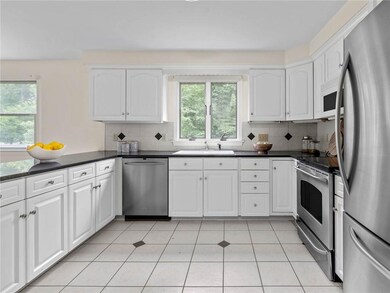
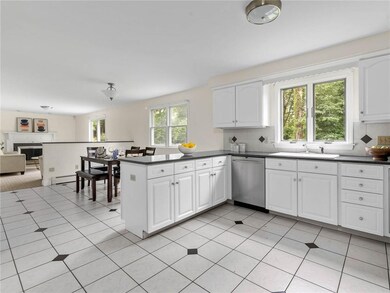
Welcome to Seekonk! This young colonial sits on 3/4+ an acre on a dead end street in the beautiful Lake/Summer neighborhood and is the quintessential family home. The main level of this open concept home features a formal living room with bay window, a half bath and laundry room and a flex space that can be your home office, den, or serve as a formal dining room. The granite kitchen complete with stainless appliances and plenty of cabinet space as well as a built in desk and pantry that make it a breeze to keep your space organized. The dining area is flooded with natural light and continues into the family room with a focal point wood burning fireplace and glass sliders that lead out onto a large deck. The statement staircase to second floor leads to three bedrooms , a full shared bathroom and one master bedroom with a master bathroom. Freshly painted throughout, well maintained vinyl siding, a lovely front porch and additional storage space in the walkout basement and carport make this home a must see!
Last Agent to Sell the Property
Residential Properties Ltd. License #RES.0041297 Listed on: 08/06/2021
We collect this data history from publicly available records. To have your information removed, we recommend requesting removal directly through your county’s website.
Joy Gilkeson
Keller Williams Coastal
(401) 593-2128
41 Total Sales
2 in Seekonk
$475,000 Price Range
Matheus Goncalves
Mega Realty Services Inc
(508) 761-1925
163 Total Sales
1 in Seekonk
$400,000 Price
Elizabeth Cohen
Berkshire Hathaway HomeServices Evolution Properties
(978) 736-4813
41 Total Sales
1 in Seekonk
$610,000 Price
Matthew Antonio
Corcoran Chart House Realty
(401) 425-3054
110 Total Sales
1 in Seekonk
$625,000 Price
Samuel Alba
Innovations Realty
(401) 406-4077
508 Total Sales
4 in Seekonk
$365K - $1.4M Price Range
Louis Barrows
Keller Williams Leading Edge
(401) 208-2129
231 Total Sales
1 in Seekonk
$315,000 Price
We collect this data history from publicly available records. To have your information removed, we recommend requesting removal directly through your county’s website.
| Date | Buyer | Sale Price | Title Company |
|---|---|---|---|
| $580,000 | None Available | ||
| Mcenery John B | -- | -- | |
| Mcenery John B | -- | -- | |
| Mcenery John B | $465,000 | -- |
We collect this data history from publicly available records. To have your information removed, we recommend requesting removal directly through your county’s website.
| Date | Status | Borrower | Loan Amount |
|---|---|---|---|
| Open | $458,400 | ||
| Previous Owner | Mcenery John B | $325,000 | |
| Previous Owner | Mcenery John B | $310,000 |
We collect this data history from publicly available records. To have your information removed, we recommend requesting removal directly through your county’s website.
| Date | Event | Price | List to Sale | Price per Sq Ft |
|---|---|---|---|---|
| 10/01/2021 10/01/21 | Sold | $573,000 | +4.2% | $176 / Sq Ft |
| 09/01/2021 09/01/21 | Pending | -- | -- | -- |
| 08/06/2021 08/06/21 | For Sale | $550,000 | -- | $169 / Sq Ft |
We collect this data history from publicly available records. To have your information removed, we recommend requesting removal directly through your county’s website.
| Year | Tax Paid | Tax Assessment Tax Assessment Total Assessment is a certain percentage of the fair market value that is determined by local assessors to be the total taxable value of land and additions on the property. | Land | Improvement |
|---|---|---|---|---|
| 2025 | $7,488 | $606,300 | $177,300 | $429,000 |
| 2024 | $7,128 | $577,200 | $177,300 | $399,900 |
| 2023 | $6,921 | $527,900 | $159,500 | $368,400 |
| 2022 | $5,948 | $468,600 | $154,700 | $313,900 |
| 2021 | $5,948 | $438,300 | $130,600 | $307,700 |
| 2020 | $5,667 | $430,300 | $130,000 | $300,300 |
| 2019 | $5,424 | $415,300 | $130,000 | $285,300 |
| 2018 | $5,158 | $386,400 | $125,300 | $261,100 |
| 2017 | $5,010 | $372,200 | $125,300 | $246,900 |
| 2016 | $4,916 | $366,600 | $125,300 | $241,300 |
| 2015 | $4,793 | $362,300 | $125,300 | $237,000 |
Seller's Agent in 2021
Jessica Lavoie
Residential Properties Ltd.
(401) 231-9497
59 Total Sales
Buyer's Agent in 2021
Michael Lopes
The Mello Group, Inc.
(401) 480-6537
10 Total Sales
Source: State-Wide MLS
MLS Number: 1290289
APN: SEEK-000210-000000-002360
Disclaimer: Certain information contained herein is derived from information provided by parties other than Homes.com. All information provided is deemed reliable, but is not guaranteed to be accurate and should be independently verified.
IDX information is provided exclusively for personal, non-commercial use, and may not be used for any purpose other than to identify prospective properties consumers may be interested in purchasing. Information is deemed reliable but not guaranteed.
Copyright © 2026 State-Wide MLS, Inc. All rights reserved.
Ask me questions while you tour the home.