Highlights
- By-The-Bed Leasing
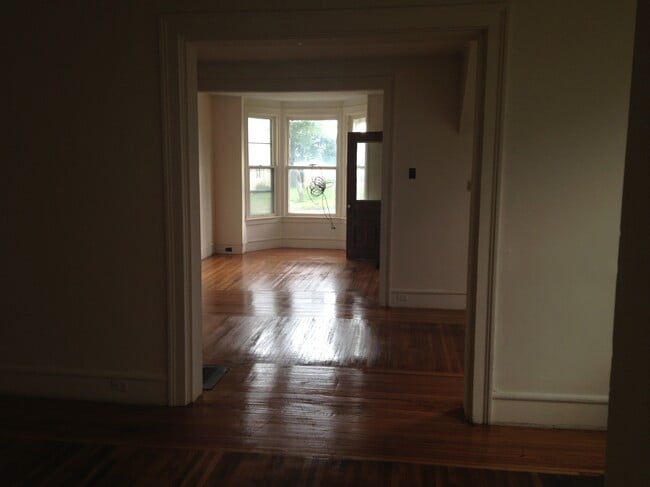
- Bay Window
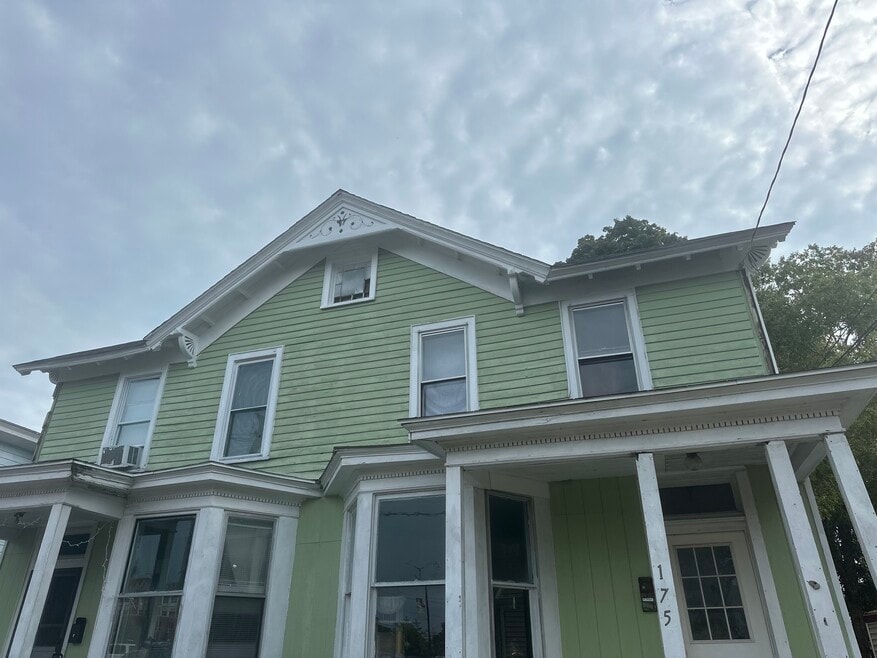
- Porch
- High Ceilings
- Deck
- Individual Locking Bedrooms
About This Apartment
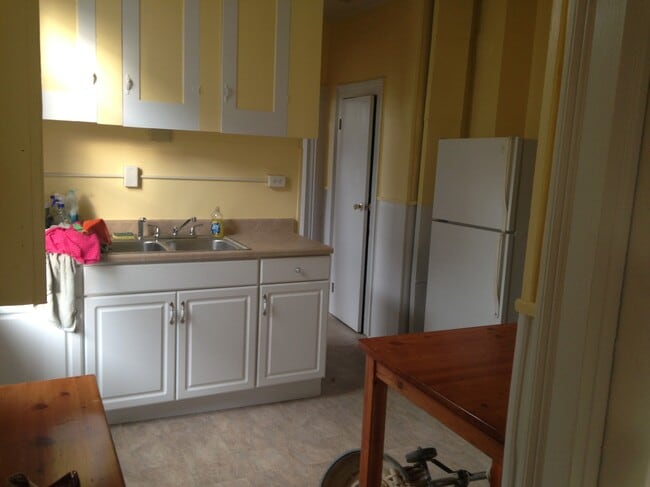
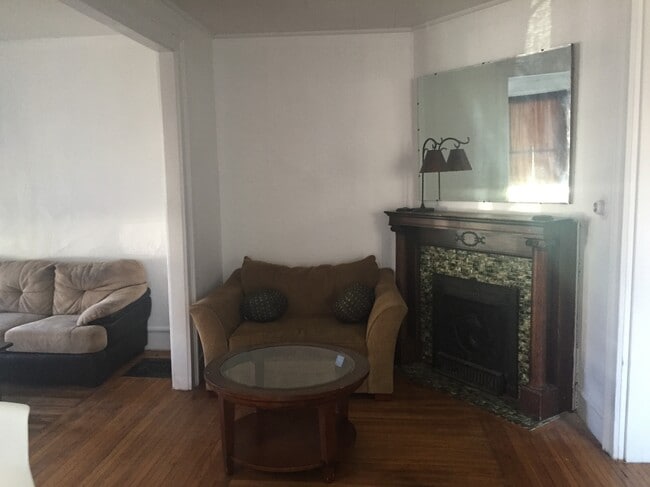
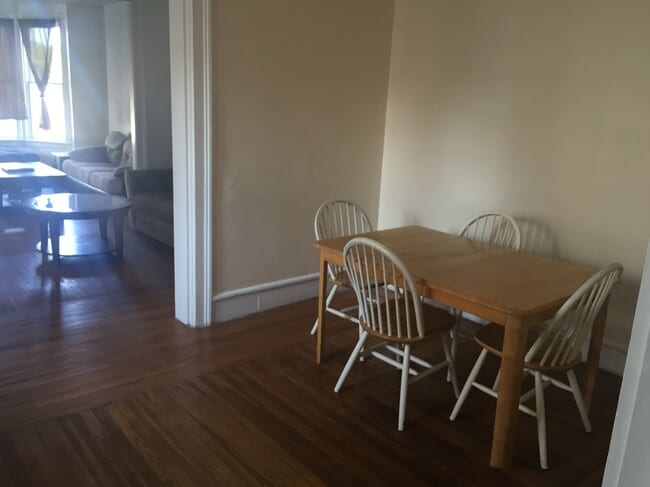
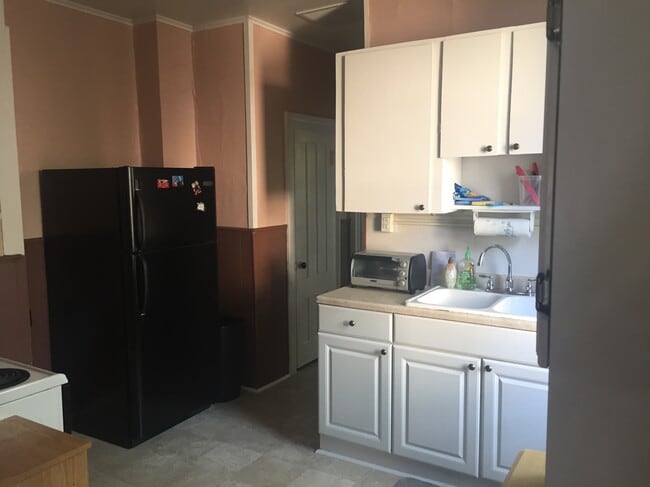
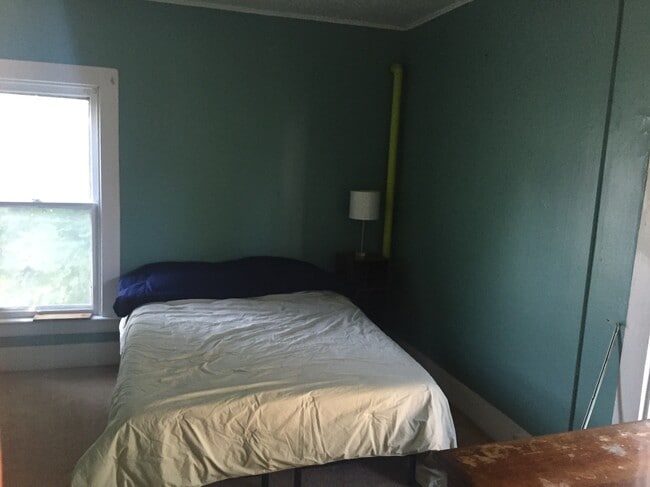
Student Housing. Spacious 3 bedroom "townhouse" style apartment. All bedrooms on the carpeted 2nd floor. Beautiful original (decorative only) fireplace. Original hardwood floored double living room and dining room, along with kitchen and "extra" bath located on 1st floor. Separate mudroom access from off-street parking area. Shady deck for summertime fun! Price is PER room but these are NOT available to rent individually.

Pricing and Floor Plans
3 Bedrooms
173
$600
- 3 Beds
- 1.5 Bath
- 1,875 Sq Ft
- $600 deposit
| Unit | Base Price | Sq Ft | Availability | Unit Details |
|---|---|---|---|---|
| 173 | $600 | 1,875 | Soon |
175
$600
- 3 Beds
- 2 Baths
- 1,875 Sq Ft
- $600 deposit
| Unit | Base Price | Sq Ft | Availability | Unit Details |
|---|---|---|---|---|
| 175 | $600 | 1,875 | Soon |
Fees and Policies
The fees below are based on community-supplied data and may exclude additional fees and utilities. Use the Rent Estimate Calculator to determine your monthly and one-time costs based on your requirements.
Property Fee Disclaimer: Based on community-supplied data and independent market research. Subject to change without notice. May exclude fees for mandatory or optional services and usage-based utilities.
Community Details
Property Information
- Built in 1890
- 2 units/2 stories
Lease Options
- 12 mo
Utilities Included
- Gas
- Water
- Electricity
- Heat
- Trash Removal
- Sewer
Community Amenities
Shared Community
- Storage Space
Student Features
- Individual Locking Bedrooms
Apartment Features
Indoor Features
- Cable Ready
- Fireplace
- Storage Space
- Washer/Dryer
- Heating
Kitchen Features & Appliances
- Kitchen
- Refrigerator
- Oven
- Range
- Freezer
- Pantry
Model Details
- Bay Window
- Hardwood Floors
- Carpet
- Basement
- Dining Room
- Mud Room
- High Ceilings
- Large Bedrooms
- Deck
- Porch
Map
Ask me questions while you tour the home.