NOT LISTED FOR SALE

1730 Bramshaw Trail Dallas, TX 75234

Farmers Branch Area

Estimated Value: $997,221

5 Beds
4.5 Baths
3,804 Sq Ft
$262/Sq Ft Est. Value

Sale Details

Date Sold: July 28, 2025

Current estimated payment $6,956 / mo

Highlights

  • Fitness Center
  • Two Primary Bedrooms
  • Clubhouse
  • In Ground Pool
  • Open Floorplan
  • Vaulted Ceiling

About This Home

As of July 2025

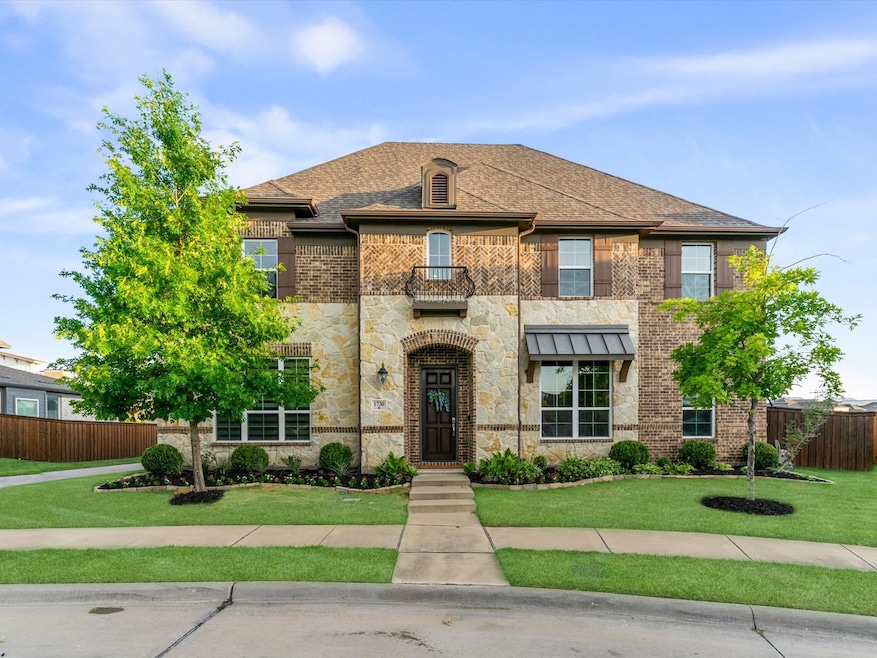
Northeast-facing estate-style home nestled on one of the most highly sought-after oversized lots in all of Mercer Crossing- over a quarter acre! The stately brick-and-stone exterior makes a grand and striking first impression! Truly a designer dream gem that checks every box, with the main floor featuring the primary suite, a tucked away private guest or mother-in law suite, and a dedicated office! Step outside to your own tranquil backyard oasis complete with a resort-style pool, outdoor custom kitchen under a covered patio, separate pergola, and expansive greenspace for entertaining or relaxing. Inside enjoy abundant natural light that fills your generously sized sophisticated living room with a boldly designed fireplace and soaring ceilings adding to the home’s elevated ambiance. Imagine entertaining in this stunningly designed chef style dream kitchen featuring sleek stainless steel Whirlpool appliances, gas cooktop, upscale quartzite countertops, glass and stone mosaic tile backsplash, wood vent hood, a large center island with stainless steel dual bowl sinks, and impressive floor-to-ceiling cabinetry! Unwind in your spacious primary bedroom with a spa-like ensuite bathroom featuring dual vanities, oversized shower with designer tile, a sperate sleek modern tub and an expansive walk-in closet! Head upstairs to find three spacious secondary bedrooms along with a cozy yet generously sized theatre style-game room perfect for movie night or weekend hangouts. Additional features include: electric gate, oversized laundry room with separate sink, large functional mud room, luxury engineered wood plank flooring, tankless water heaters. Homes of this caliber are a rare find! Located in the vibrant Mercer Crossing Master-Planned Community featuring an amenity center, gym, dog parks, playgrounds, lakes, and extensive walking trails. Location is unbeatable with easy access to 635, 35, President George Bush Turnpike, both airports, and countless shopping and dining options.

Last Agent to Sell the Property

Sandra Drake

Ebby Halliday, REALTORS Brokerage Phone: 972-387-0300 License #0605996 Listed on: 06/23/2025

Ebby Halliday, REALTORS

Last Buyer's Agent

Justin Croft

Berkshire HathawayHS PenFed TX License #0638854

Berkshire HathawayHS PenFed TX

Home Details

Home Type

  • Single Family

Est. Annual Taxes

  • $18,325

Year Built

  • Built in 2018

Lot Details

  • 12,070 Sq Ft Lot
  • Wrought Iron Fence
  • Wood Fence
  • Corner Lot
  • Sprinkler System
  • Private Yard
  • Back Yard

HOA Fees

  • $133 Monthly HOA Fees

Parking

  • 2 Car Attached Garage

Home Design

  • Traditional Architecture
  • Brick Exterior Construction
  • Slab Foundation
  • Composition Roof

Interior Spaces

  • 3,804 Sq Ft Home
  • 2-Story Property
  • Open Floorplan
  • Vaulted Ceiling
  • Decorative Lighting
  • Window Treatments
  • Living Room with Fireplace
  • Fire and Smoke Detector
  • Laundry in Utility Room

Kitchen

  • Gas Oven
  • Gas Cooktop
  • Microwave
  • Dishwasher
  • Kitchen Island
  • Disposal

Flooring

  • Carpet
  • Tile
  • Vinyl

Bedrooms and Bathrooms

  • 5 Bedrooms
  • Double Master Bedroom
  • Walk-In Closet
  • In-Law or Guest Suite

Outdoor Features

  • In Ground Pool
  • Covered Patio or Porch
  • Outdoor Kitchen
  • Outdoor Grill

Schools

  • Landry Elementary School
  • Bush Middle School
  • Ranchview High School

Utilities

  • Central Heating
  • Tankless Water Heater

Listing and Financial Details

  • Legal Lot and Block 28 / A
  • Assessor Parcel Number 240622200A0280000

Community Details

Overview

  • Association fees include all facilities, management
  • Essex And Worth Ross Association
  • Brighton Add Subdivision

Amenities

  • Clubhouse

Recreation

  • Community Playground
  • Fitness Center
  • Community Pool
  • Trails

Home Details

Home Type

Single Family

Est. Annual Taxes

$18,325

Year Built

Built in 2018

Lot Details

0.28 Acres

HOA Fees

$133 per month

Parking

2

Listing Details

  • OWNERNAME: See agent
  • Property Type: Residential
  • Property Sub Type: Single Family Residence
  • Architectural Style: Traditional, Detached
  • Unit Levels: Two
  • Security: Smoke Detector(s)
  • Year Built Details: Preowned
  • Attribution Contact: 972-387-0300
  • Co List Office Mls Id: EBBY19
  • Structure Type: House
  • HumanModifiedYN: Yes
  • UniversalParcelId: urn:reso:upi:2.0:US:48113:240622200A0280000
  • Special Features: VirtualTour
  • Year Built: 2018

Interior Features

  • Square Footage: 3804.0
  • Windows: Window Coverings
  • Fireplace Features: Living Room
  • Interior Amenities: Decorative/Designer Lighting Fixtures, In-Law Floorplan, Kitchen Island, Multiple Master Suites, Open Floorplan, Pantry, Vaulted Ceiling(s), Walk-In Closet(s)
  • Flooring: Carpet, Tile, Vinyl
  • Appliances: Dishwasher, Gas Cooktop, Disposal, Gas Oven, Microwave, Tankless Water Heater
  • Basement YN: No
  • Fireplaces: 1

Beds/Baths

  • Full Bathrooms: 4
  • Half Bathrooms: 1
  • Total Bedrooms: 5

Exterior Features

  • Foundation: Slab
  • Community Features: Clubhouse, Curbs, Fitness Center, Playground, Pool, Sidewalks, Trails/Paths
  • Fencing: Back Yard, Wood, Wrought Iron
  • Roof: Composition
  • Construction Materials: Brick
  • Exterior Features: Outdoor Grill, Outdoor Kitchen, Private Yard
  • Pool Features: In Ground, Pool, Community
  • Patio And Porch Features: Patio, Covered

Garage/Parking

  • Garage Spaces: 2.0
  • Total Covered Spaces: 2.0
  • Parking Features: Garage
  • Attached Garage YN: Yes
  • GarageYN: Yes

Utilities

  • Sewer: Public Sewer
  • Heating: Central
  • LaundryFeatures: Laundry in Utility Room
  • Utilities: Sewer Available, Water Available
  • Heating Yn: Yes

Condo/Co-op/Association

  • HOA Fee Includes: All Facilities, Association Management
  • Association Fee: 133.0
  • Association Fee Frequency: Monthly
  • Association Name: Essex and Worth Ross

Schools

  • Elementary School: Landry
  • High School: Ranchview
  • Junior High Dist: Carrollton-Farmers Branch ISD

Lot Info

  • PropertyAttachedYN: No
  • Lot Features: Corner Lot, Sprinkler System
  • Lot Size Units: Square Feet
  • Lot Size Area: 12070.0
  • Parcel Number: 240622200A0280000
  • Lot Size Acres: 0.2771
  • Lot Size Sq Ft: 12070.0

Building Info

  • Year Built: 2018

Tax Info

  • TaxBlock: A
  • Tax Lot: 28
  • Tax Annual Amount: 18325.0

MLS Schools

  • MiddleOrJuniorSchool: Bush

Matterport 3D Tour

Floorplans

Ownership History

We collect this data history from publicly available records. To have your information removed, we recommend requesting removal directly through your county’s website.

Date Name Owned For Owner Type

Purchase Details

Listed on
Jun 23, 2025
Closed on
Jul 28, 2025
Sold by
Bought by
Seller's Agent
Sandra Drake
Ebby Halliday, REALTORS
Buyer's Agent
Justin Croft
Berkshire HathawayHS PenFed TX
List Price
$1,050,000
Views
68
Current Estimated Value
$997,221

Home Financials for this Owner

Home Financials are based on the most recent Mortgage that was taken out on this home.
Avg. Annual Appreciation
-5.03%

Purchase Details

Closed on
Sep 11, 2018
Sold by
Bought by

Home Financials for this Owner

Home Financials are based on the most recent Mortgage that was taken out on this home.
Original Mortgage
$443,100
Interest Rate
4.6%
Mortgage Type
New Conventional
Source: Public Records
Create a Home Valuation Report for This Property
The Home Valuation Report is an in-depth analysis detailing your home's value as well as a comparison with similar homes in the area

Home Values in the Area

Source: Public Records

Average Home Value in this Area


Source: Public Records

Purchase History

We collect this data history from publicly available records. To have your information removed, we recommend requesting removal directly through your county’s website.

Date Buyer Sale Price Title Company
-- Allegiance Title
-- Sendera Title
Source: Public Records

Mortgage History

We collect this data history from publicly available records. To have your information removed, we recommend requesting removal directly through your county’s website.

Date Status Borrower Loan Amount
Previous Owner $437,355
Previous Owner $443,100
Source: Public Records

Property History

We collect this data history from publicly available records. To have your information removed, we recommend requesting removal directly through your county’s website.

Date Event Price List to Sale Price per Sq Ft
07/28/2025 07/28/25 Sold -- -- --
06/27/2025 06/27/25 Pending -- -- --
06/27/2025 06/27/25 For Sale $1,050,000 -- $276 / Sq Ft
Source: North Texas Real Estate Information Systems (NTREIS)

Tax History

We collect this data history from publicly available records. To have your information removed, we recommend requesting removal directly through your county’s website.

Year Tax Paid Tax Assessment Tax Assessment Total Assessment is a certain percentage of the fair market value that is determined by local assessors to be the total taxable value of land and additions on the property. Land Improvement
2025 $16,167 $864,310 $90,000 $774,310
2024 $15,872 $864,310 $90,000 $774,310
2023 $15,872 $787,450 $90,000 $697,450
2022 $15,804 $686,660 $90,000 $596,660
2021 $14,512 $602,990 $90,000 $512,990
2020 $13,982 $562,980 $90,000 $472,980
2019 $15,804 $559,220 $90,000 $469,220
Source: Public Records

Agents Affiliated with this Home

  • Section Image
  • Section Image
See All Agents

Map

Source: North Texas Real Estate Information Systems (NTREIS)

MLS Number: 20972279

North Texas Real Estate Information Systems (NTREIS)

APN: 240622200A0280000

Your Personal Tour Guide

Ask me questions while you tour the home.